Outdoor Kitchen Guide: Materials, Layout and Shade for Hotel Terraces and Private Villas
An outdoor kitchen is no longer a luxury add-on for a private villa. It has become a standard amenity for hotel terraces, resort pool decks, rooftop gardens and restaurant courtyards, because it does something an indoor kitchen cannot: it puts the cooking, the dining and the entertainment into the same square metres of open air. Getting one right, however, is mostly a question of material, layout and weather protection - three decisions that are expensive to change after installation. This guide walks through how to specify an outdoor kitchen that performs for years, not just for the opening season.
What Makes an Outdoor Kitchen Different from an Indoor One
An indoor kitchen is protected by four walls and a roof. An outdoor kitchen works with almost none of that, which changes every material decision that follows. Surfaces are exposed to ultraviolet radiation, salt-laden coastal air, sudden rain and temperature swings that would crack a ceramic worktop in a normal kitchen. Frames and cabinets sit on a slab that is permanently damp at the base. Gas and electrical installations have to meet outdoor codes. And the whole unit lives in a place where guests see it, so it has to look designed rather than assembled.
Our outdoor kitchen range is engineered around those four exposures: marine-grade aluminium and galvanised steel carcasses, sealed rock-plate or brushed stainless worktops, stainless fixings throughout, and drainage clearance built into the leg profile. You can see the full modular system on the outdoor kitchen category page.
Choosing the Base Material
The carcass material decides how the kitchen looks after two coastal seasons, so it is worth being deliberate. Three options cover almost every project brief.
| Material | Corrosion Behaviour | Typical Use | Watch Out For |
|---|---|---|---|
| Powder-coated aluminium | Excellent - oxide layer does not peel | Pool decks, terraces, coastal hotels | Lower load capacity than steel; specify thicker panels for heavy stone tops |
| Galvanised steel | Very good - zinc layer plus powder coat | High-volume restaurant and bar kitchens | Cut edges must be sealed to prevent white rust forming |
| All stainless steel | Best - no coating to fail | Premium hospitality, coastal and marine exposure | Highest cost and the heaviest units to move on site |
For a hotel or resort project that will be reinstalled in a decade, stainless fixings and a stainless or rock-plate worktop are the safest specification. For a residential terrace where weight matters more than exposure, aluminium with a rock-plate top is the usual answer. Both are covered in detail in our modular outdoor kitchen cabinets guide.
Planning the Layout: Build Around the Service Flow
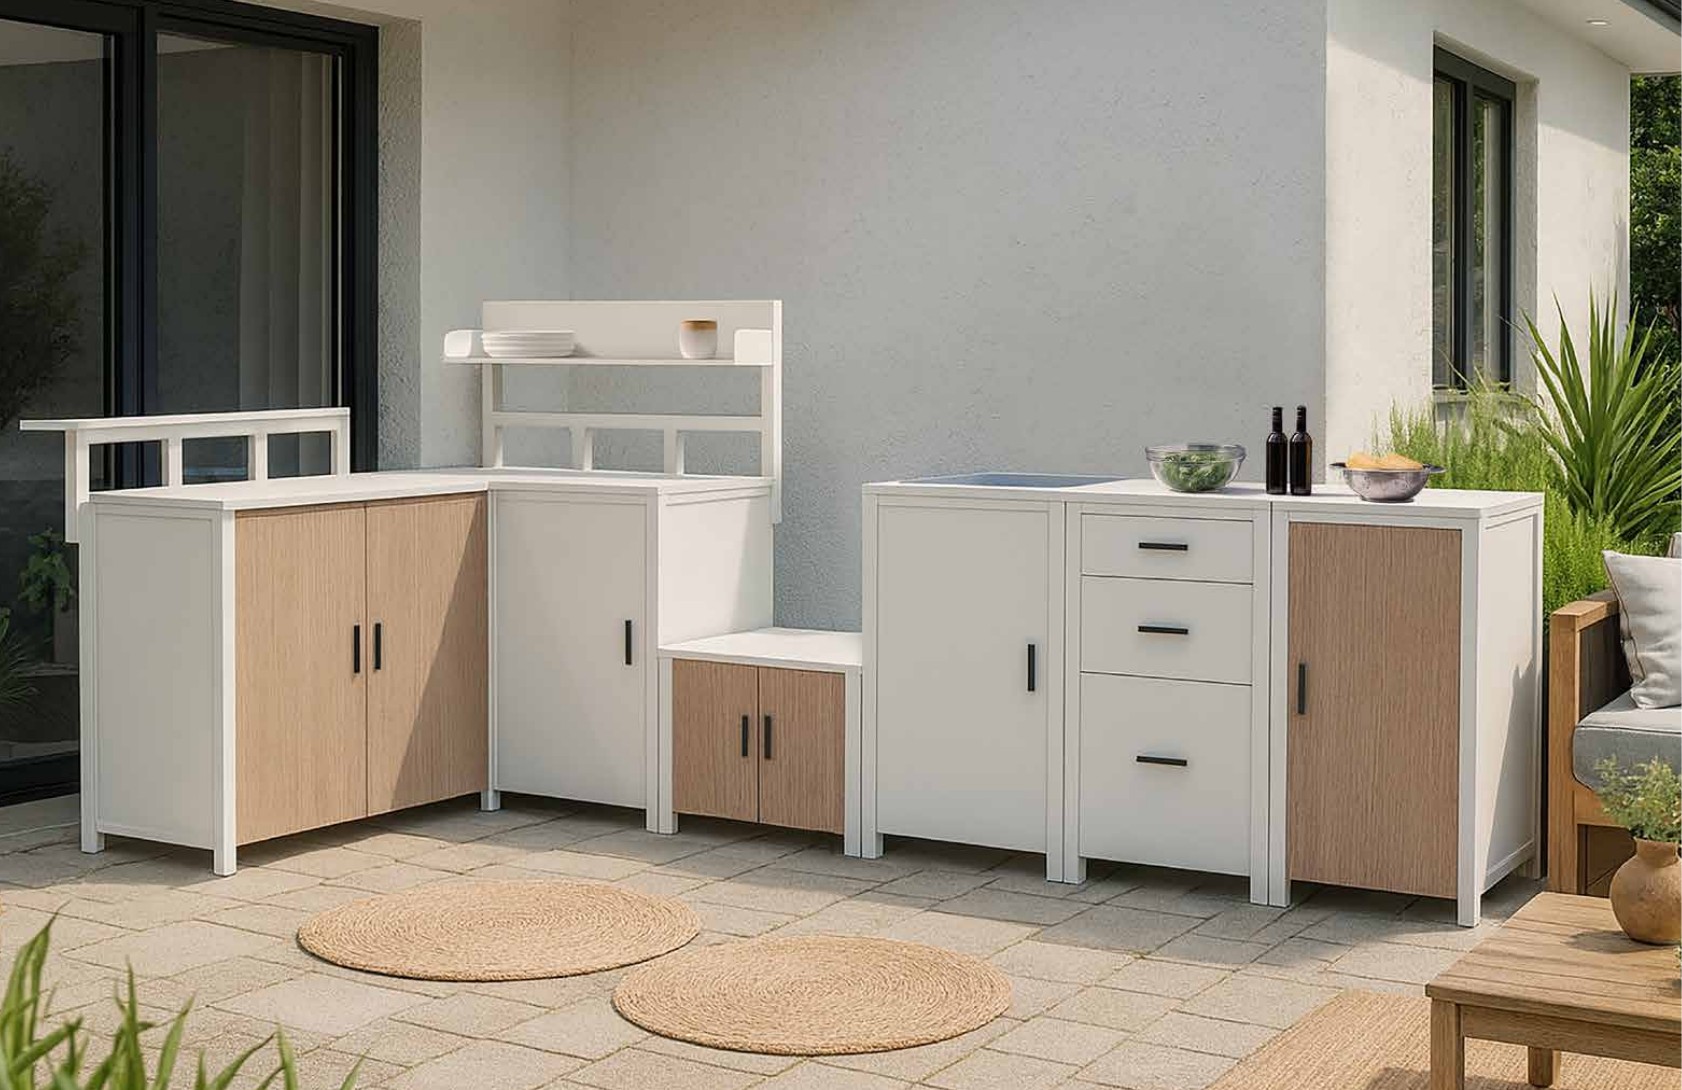
The most successful outdoor kitchens are planned as a working sequence rather than a look. The sequence is always the same: storage and preparation at one end, washing in the middle, cooking at the hottest point, and a bar or dining return at the other end where guests can sit without standing in the chef's way. A six-unit run can cover that whole sequence in a single linear footprint.
- Sink unit - positioned closest to the dining side so servers do not cross the cooking zone with dirty plates.
- Preparation cabinet - the largest uninterrupted worktop you can fit; this is where most outdoor kitchen failures happen, when the prep area is too small.
- Barbecue or grill unit - placed at the end of the run with clear ventilation above and behind, never against a solid wall.
- Storage cabinet - full-height units at the back of the run for gas bottles, fuel and service equipment.
- Bar and dining return - a raised counter or table return that turns the kitchen into a social point rather than a service point.
- Corner and filler units - used to close an L-shape, bridge a wall line or carry a water connection across a run.
A four-unit combination of sink, storage, barbecue and corner unit is the practical minimum for a poolside bar, while a full six-unit range also includes a table-top unit and a second barbecue. Our four-unit modular outdoor kitchen and stainless worktop modular range are both built on this logic.
Cooking Equipment and Utilities
Cooking equipment is where a garden kitchen usually becomes serious. Specify equipment by duty cycle, not by price: a barbecue that recovers temperature in fifteen seconds will handle a Saturday service, while a domestic grill will not. Where a gas supply is involved, specify the burners for natural gas or LPG explicitly, and confirm with your supplier whether the connection sits at the back or the base of the unit - it determines the pipe route.
Water and power need their own plan. A sink unit requires a hot and cold feed plus a drain within a short run; electric and barbecue units need a weather-rated circuit with residual protection. Leaving these to the last stage is the single most common cause of a delayed outdoor kitchen installation, because it means cutting the slab after the units are already in position.
Weather Protection: Canopy, Umbrella or Pergola
An outdoor kitchen without overhead cover has a short service life no matter how good the materials are. UV degrades worktops, guests will not stand at a grill in direct summer sun, and rain means the service stops. There are three practical options.
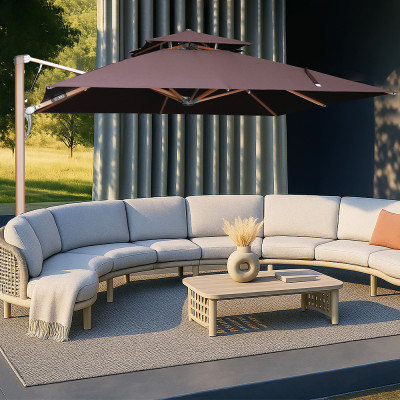
A fixed pergola or aluminium canopy is the most durable and the most common choice for hotel and restaurant projects. A cantilever umbrella is the most flexible: it shades the kitchen during service and moves away when the space is used for events. For evening trade, shading that also lights the space is the difference between a kitchen that closes at nine and one that runs to midnight - which is exactly what our cantilever umbrella range is built for. This solar cantilever umbrella with integrated LED ribs rotates through 360 degrees and tilts through multiple angles, so a single unit can cover the cooking zone in the afternoon and the dining zone after sunset.
Spec Checklist
- Carcass material and panel thickness specified in writing, not by sample alone.
- Worktop material chosen for the environment: rock plate or brushed stainless for coastal and hotel projects.
- Barbecue burner duty cycle matched to expected covers per service.
- Water, drain and electrical routes located and approved before slab work starts.
- Base or fixing method confirmed for the surface type - see our base and mounting solutions overview.
- Overhead shade planned in the same drawing as the kitchen, not added afterwards.
- Dining seating matched to the layout - the outdoor dining chair range and commercial outdoor furniture lines are built to pair with it.
Five Mistakes That Cost Money Later
- Specifying the kitchen before the shade. Overhead structure determines where units can go, where water can run and where guests can sit. Shade first, then the kitchen.
- Leaving utilities unplanned. Feed and drain positions are structural decisions in the slab, not finishing details.
- Under-sizing the preparation surface. The prep counter determines how many covers one chef can actually serve.
- Ignoring wind exposure. On an open terrace, a barbecue, a canopy and a tall back splash unit each need a different wind response. Site-specific advice matters more than a generic wind rating.
- Treating the outdoor kitchen as a separate purchase. Kitchen, seating, shade and lighting planned as one project install far faster and read as one design.
How Outdoor Kitchens Are Delivered
Projects that go smoothly share one thing: they are manufactured as a system before they reach the site. Cabinets are produced to the layout drawing, worktops are cut and drilled to the sink and barbecue positions, utilities are marked on the plan, and the whole run is packed for shipping as a single consolidated consignment. Our OEM and ODM service for hotels, restaurants and resorts covers that full chain, including private labelling and brand-specific finishes, and completed projects can be seen in our outdoor shade and furniture project case studies.
Summary
The outdoor kitchen rewards projects that decide in the right order: material first, layout second, utilities third, shade fourth, and seating last. Get that sequence right and the kitchen stops being an outdoor compromise and becomes one of the most photographed spaces on the property. If you want a specific point of view, send us the terrace dimensions or the site photo, and we will come back with a layout and a material recommendation for that exact space.