Modular Outdoor Kitchen | Four Aluminium Units with Rock Plate Tops: Sink Cabinet, Storage Table, Barbecue and Corner Units
| Share | |
|---|---|
| Categories | Outdoor Kitchen |
| Brand | Foris Hortus |
| Model | FHKC003 |
| Material | Powder coated aluminium frame and aluminium door panels |
| Countertop | Rock plate top on the sink cabinet and the storage table |
| Frame sizes | 50 x 50 mm and 50 x 20 mm aluminium tube |
| Frame finish | Powder coating, plain white or charcoal, optional wood grain doors |
| Units | Sink cabinet, storage table, barbecue cabinet, corner table |
| Unit sizes | 120 x 60 x 90 / 120 x 60 x 90 / 85 x 60 x 62 / 70 x 60 x 50 cm |
| Packing | 9 to 28 kg per unit carton; 260 to 480 units per 40HQ, depending on the unit |
| Assembly | Shipped knocked down in flat cartons, assembled on site |
| Customisation | Custom size, colour and logo under OEM and ODM |
| Application | Villa terrace, pool deck, roof garden, hotel outdoor area |
| HS Code | 9403200000 |
A modular aluminium outdoor kitchen, laid out to the terrace you have
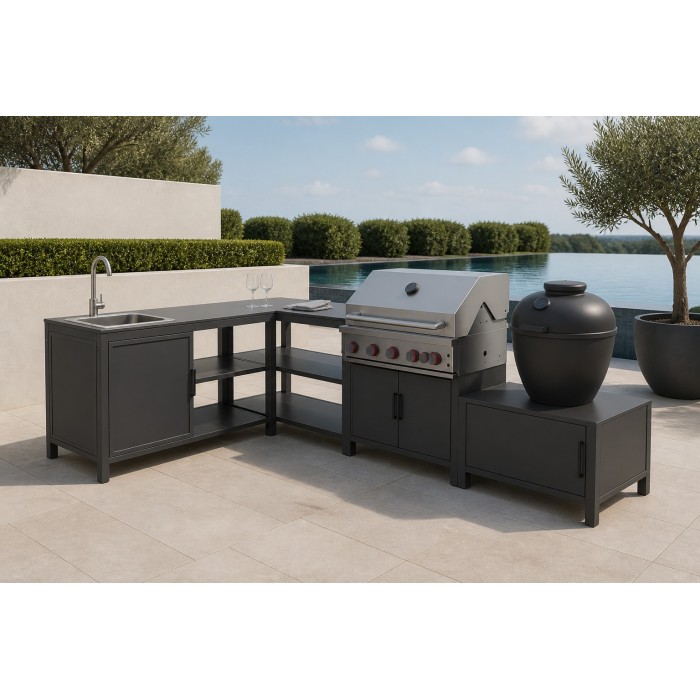
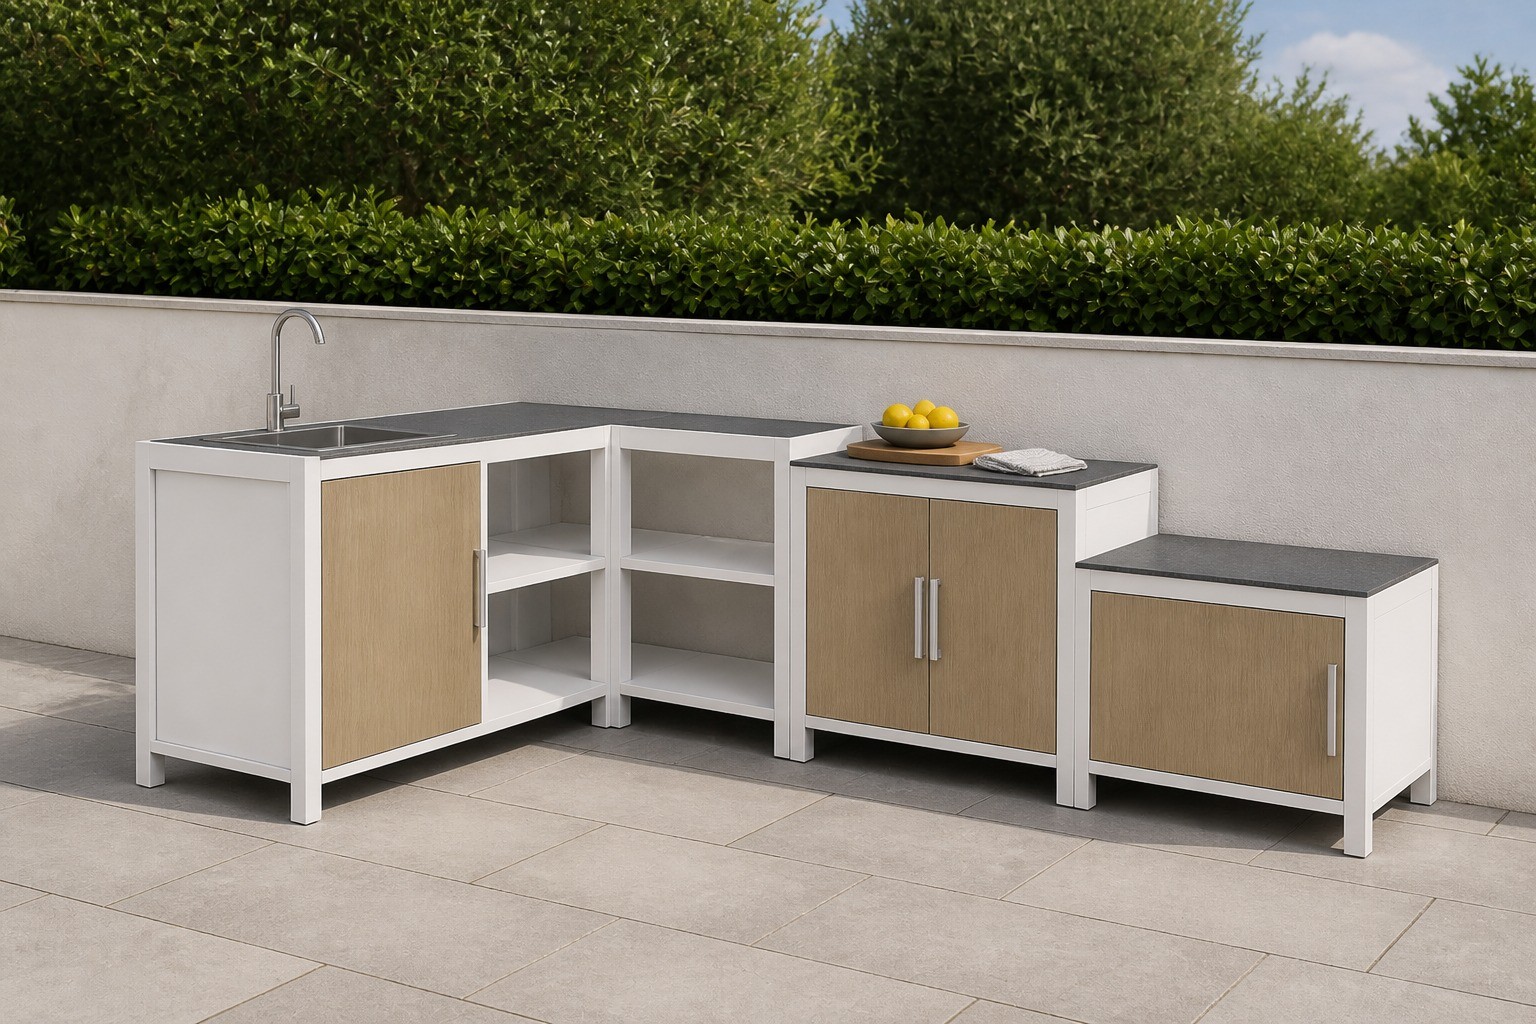
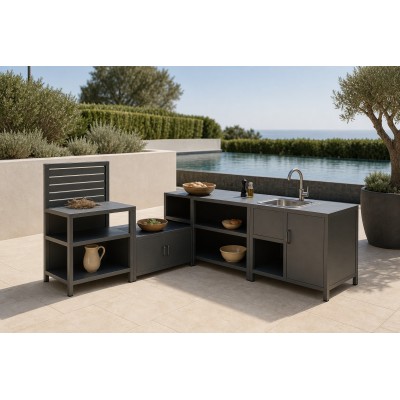
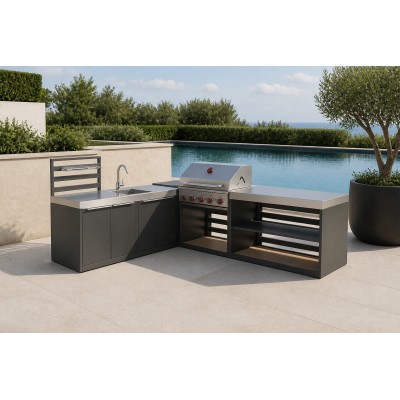
FHKC003 is an outdoor kitchen built from four powder coated aluminium units: a sink cabinet and an open storage table at 120 x 60 x 90 cm, a barbecue cabinet at 85 x 60 x 62 cm, and a low corner table at 70 x 60 x 50 cm. All four share the same 60 cm depth and the same powder coat, so they line up along one wall or turn a corner as a single run.
The short answer: aluminium frames and doors that do not rust, a rock plate top on the two tall units, units ordered singly so the run can be built up or extended later, and flat cartons that keep a container working hard. Send the terrace outline and the price, the drawing and the lead time come back together.
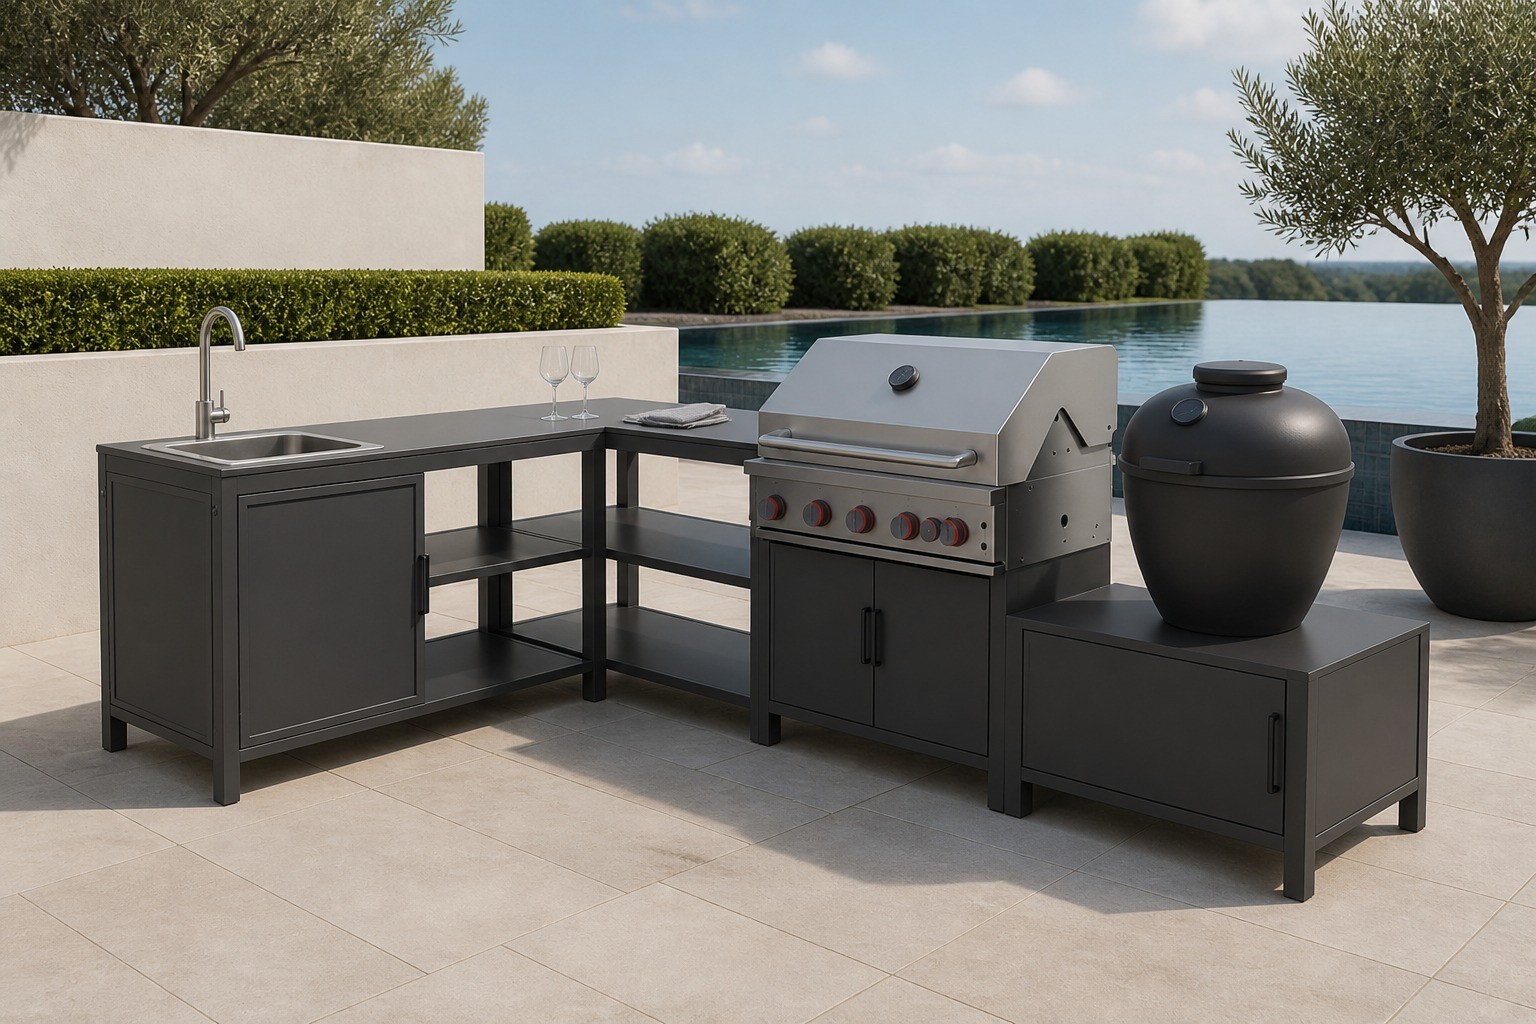
Table with sink
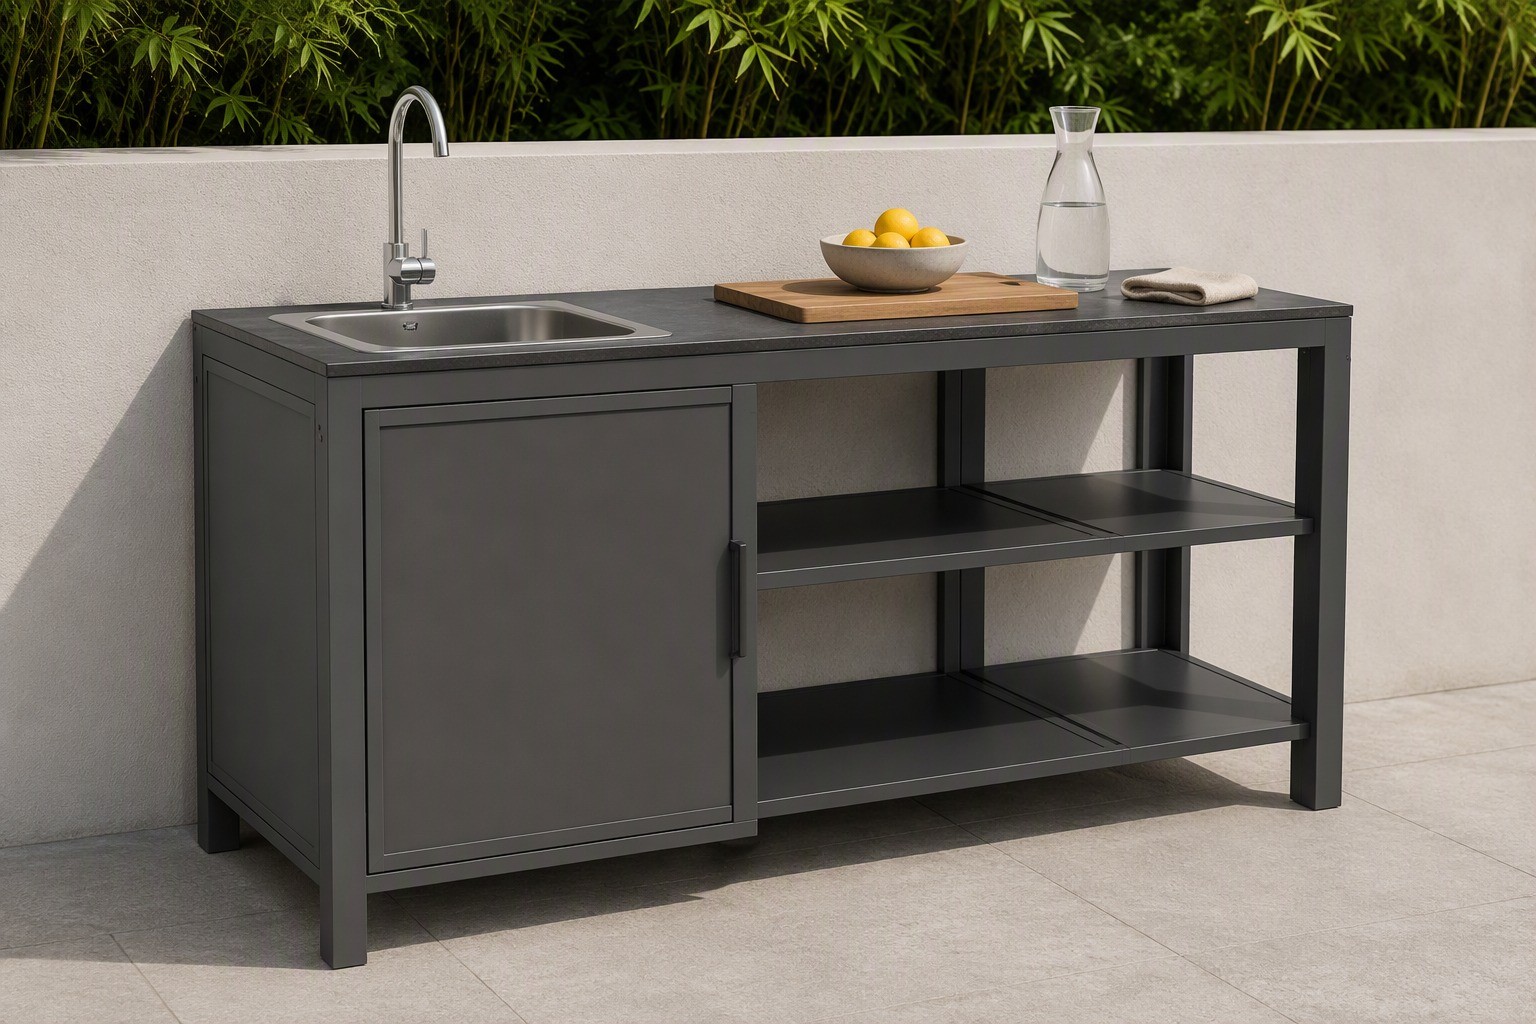
120 x 60 x 90 cm Door on the left half, open shelves on the right, cut for a drop-in basinStorage table
120 x 60 x 90 cm Open double shelf in the same 120 cm frameBarbecue cabinet
85 x 60 x 62 cm Double door unit sized to take a grill on topCorner table
70 x 60 x 50 cm Low unit for the end of a runWhy a modular aluminium kitchen, and not a welded steel one
Four things come up again and again in the enquiries behind this range.
- Rust is the first thing a pool deck kills. The frame and the doors are aluminium rather than steel, so chlorinated air at a pool edge and salt air at the coast do not start a corrosion cycle in the first season.
- Nothing has to be built in. The units are freestanding and are set down on a level, hard surface, so the layout is decided on site rather than at the factory - and it can be changed if the terrace changes.
- Units are ordered singly. A run can start as two units and grow, and one damaged unit can be replaced without touching the rest of the kitchen.
- Flat packing pays for the container. The 90 cm sink cabinet packs into a 33 cm high carton, so 260 of them load into a single 40HQ, and the cartons stack without a wasted void.
- The top is a slab, not timber. Rock plate on the two tall units does not swell, split or need annual oiling, so the working surface survives a winter outside.
- One colour family across the range. Plain white or charcoal powder coat, with heat transferred wood grain doors when the terrace is a timber deck.
The four units, and the sizes they come in
| Unit | SKU | Size W x D x H (cm) | Main tube | Top |
|---|---|---|---|---|
| Table with sink | FHKC003-A1 | 120 x 60 x 90 | 50 x 50 mm and 50 x 20 mm | Rock plate |
| Storage table | FHKC003-A2 | 120 x 60 x 90 | 50 x 50 mm and 50 x 20 mm | Rock plate |
| Barbecue cabinet | FHKC003-A3 | 85 x 60 x 62 | 50 x 50 mm | Aluminium |
| Corner table | FHKC003-A4 | 70 x 60 x 50 | 50 x 50 mm and 50 x 20 mm | Aluminium |
All four units share the same 60 cm depth, so they line up along one wall or turn a corner without a step in the counter line.
What each unit is for
| Unit | What it does |
|---|---|
| Sink cabinet, A1 | A 120 cm unit with a door in the left half and two open shelves in the right half, cut for a drop-in basin on the left of the top. The basin and the tap are not included. |
| Storage table, A2 | The same 120 x 60 x 90 cm frame with an open double shelf instead of a door, for trays, bowls and the things a kitchen wants within reach. |
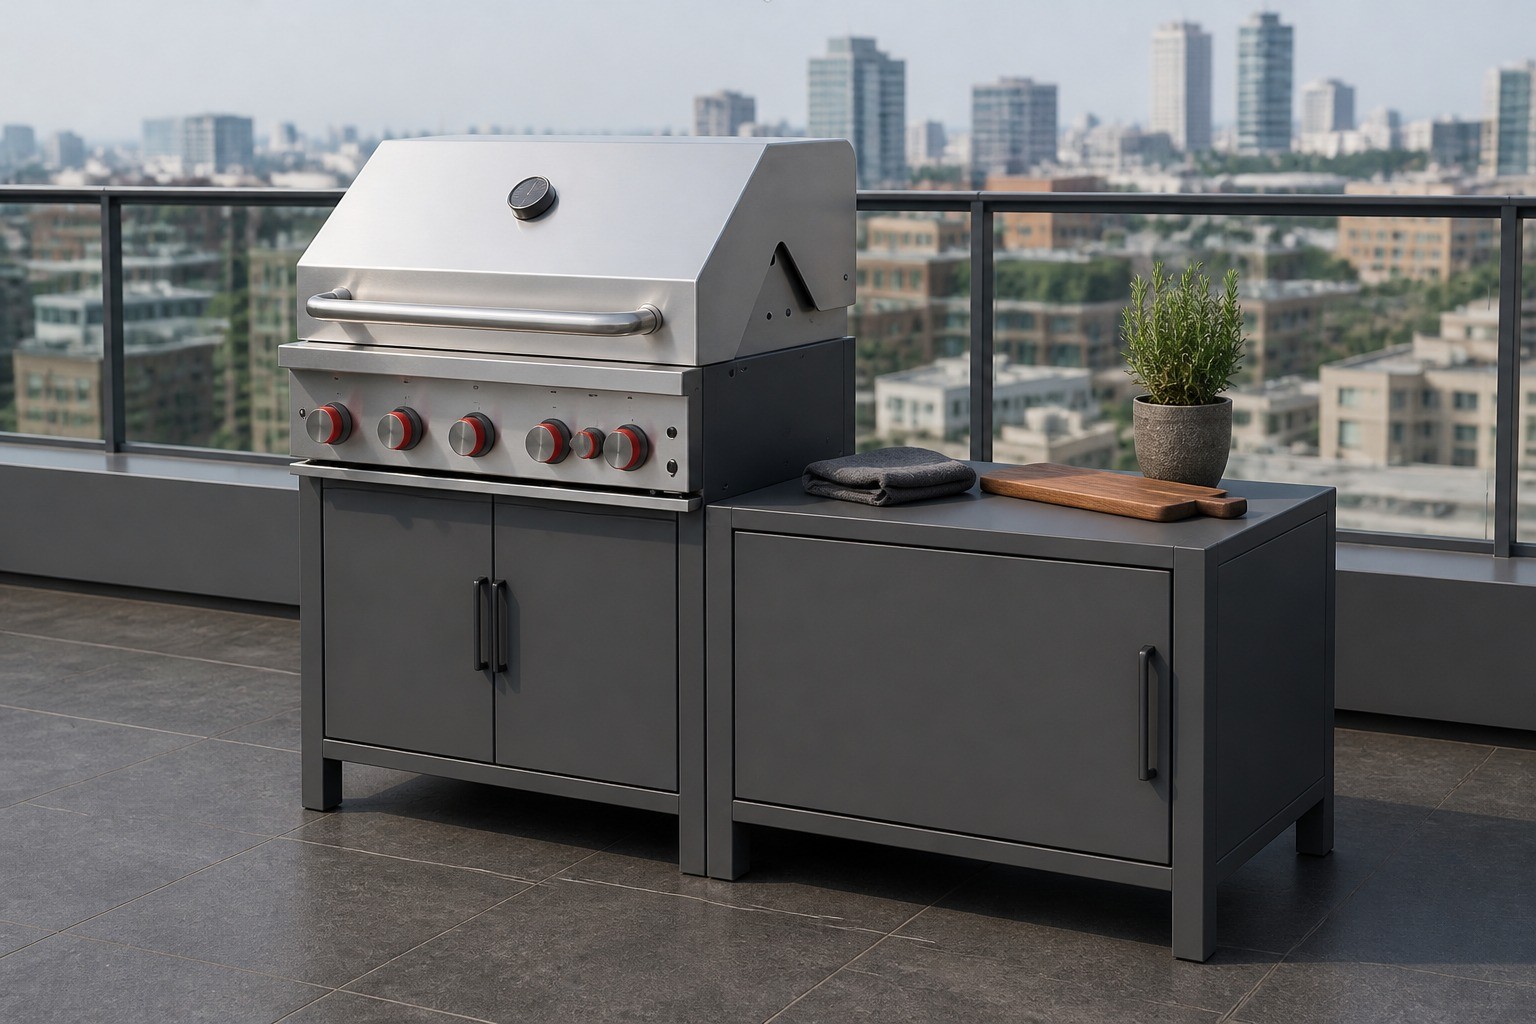
| Barbecue cabinet, A3 | An 85 x 60 x 62 cm double door unit, at a height that takes a grill on the top. |
| Corner table, A4 | A 70 x 60 x 50 cm low unit. At 50 cm it sits under the counter line, so it works as the step down at the end of a run or as a side unit beside the grill. |
The four units, one by one
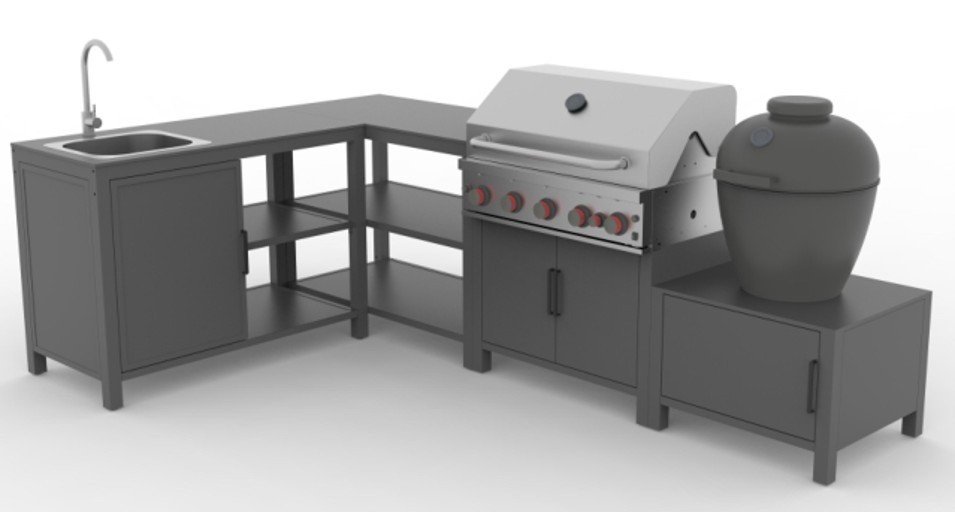
Each unit is ordered on its own and stands on its own. These are the four cabinets on their own, in the charcoal frame with the plain door panels, so a buyer can see exactly what arrives before the run is put together on site.
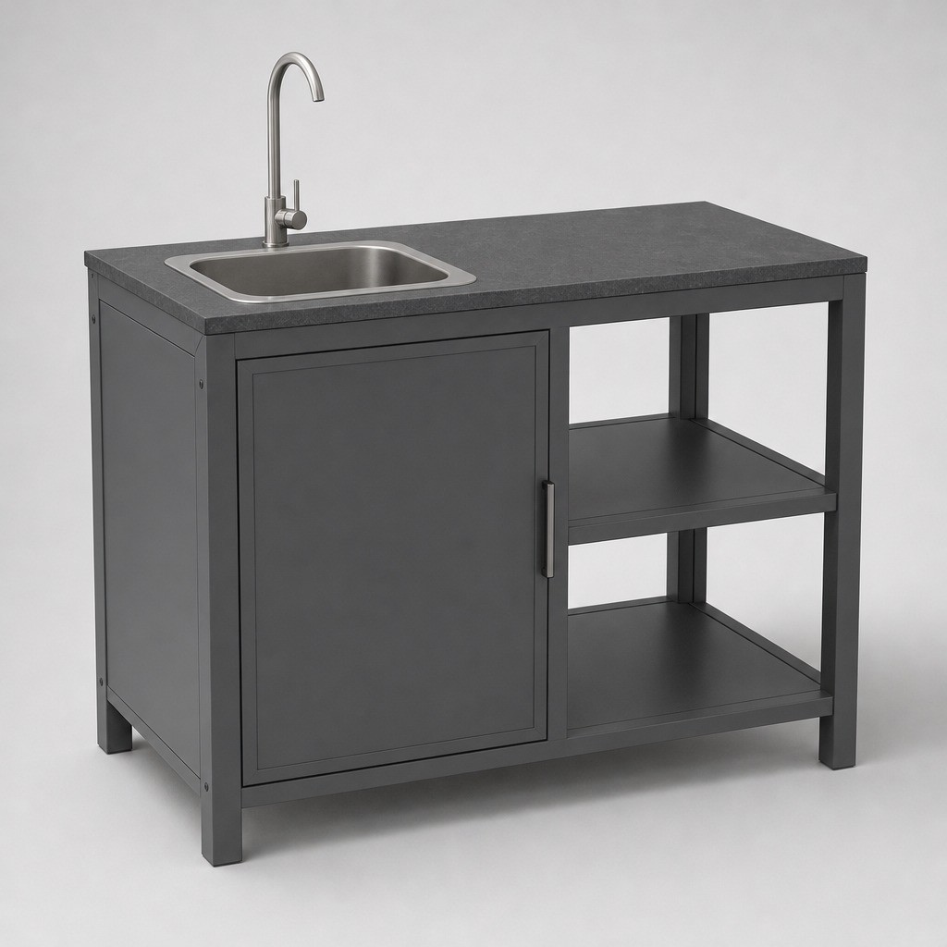
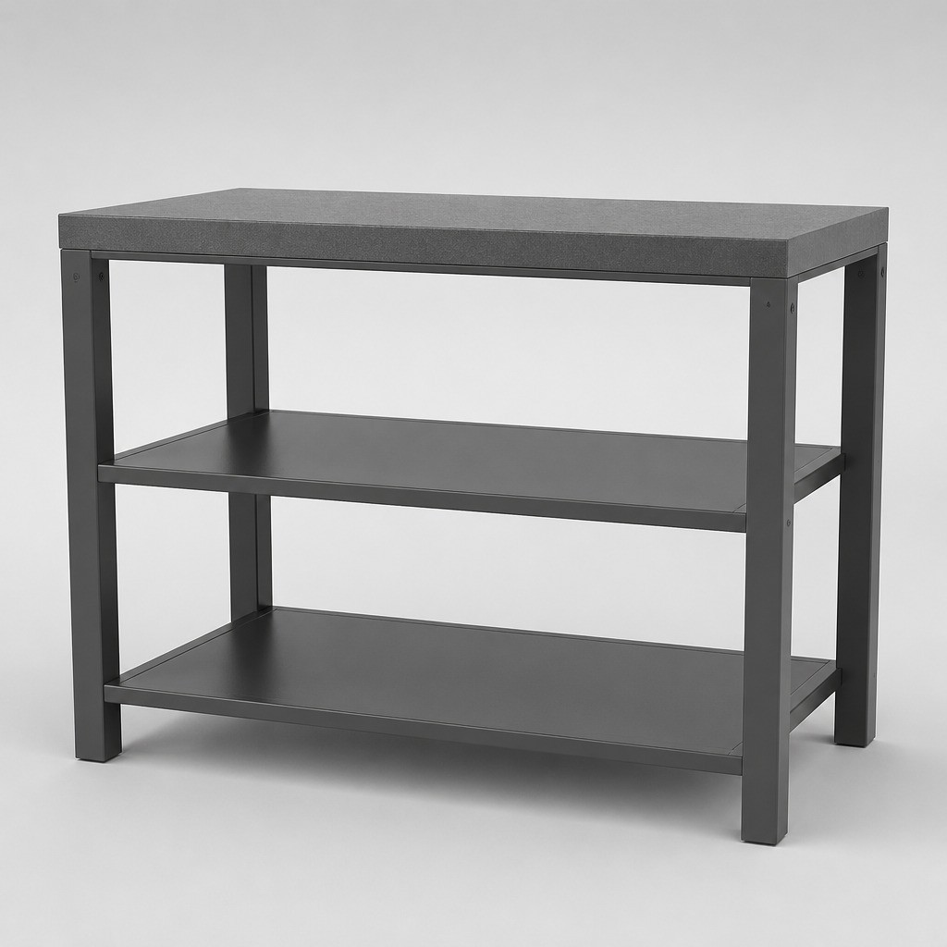
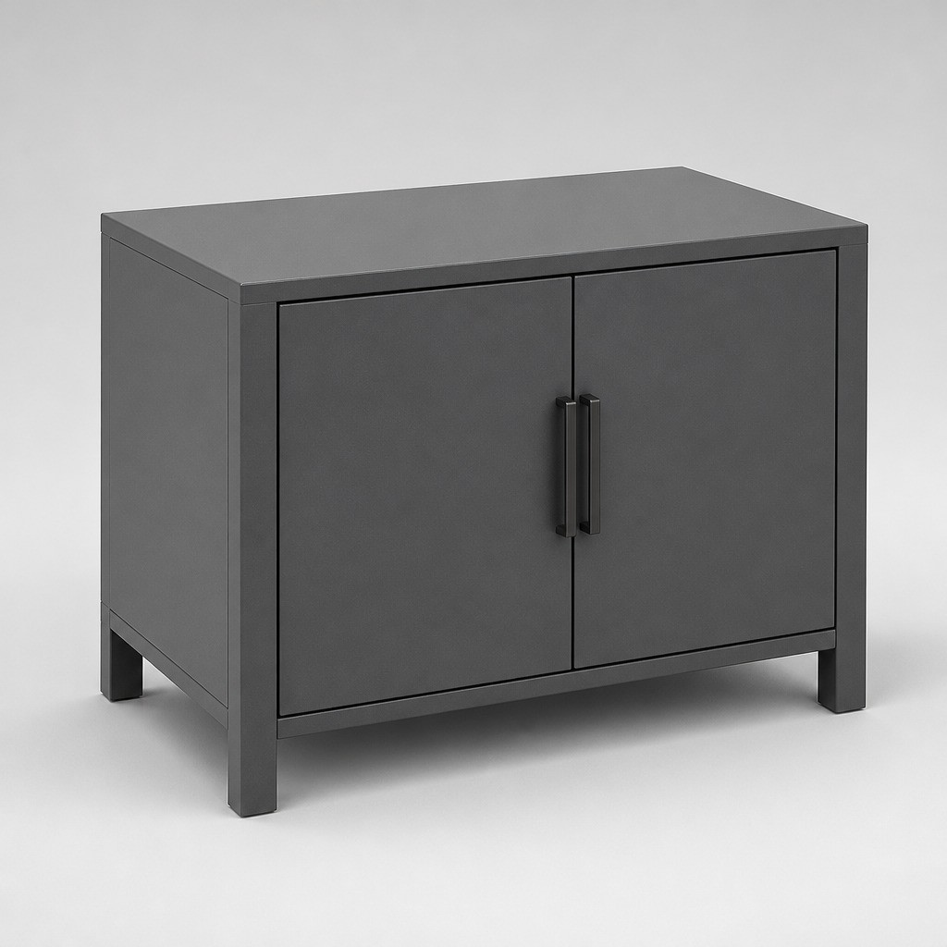
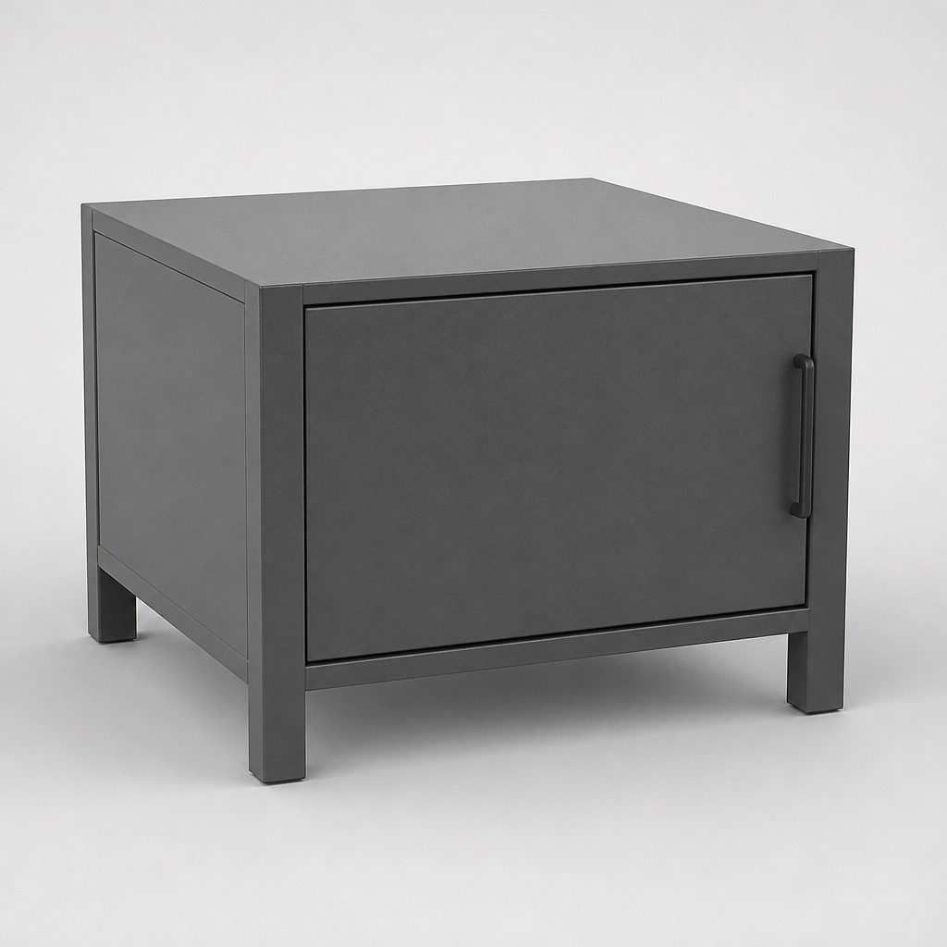
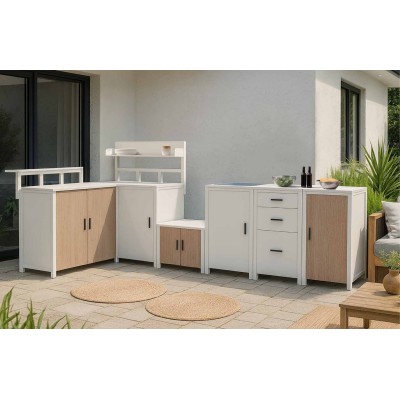
The doors and the shelves are also made in plain white and in heat transferred wood grain, and the four units can be ordered in any combination.
Ways to put the four units together
Because every unit is ordered singly, the range is bought as a layout rather than as a fixed set. The layouts that follow from the four pieces:
| Combination | What it covers |
|---|---|
| Sink cabinet + barbecue cabinet | A two-unit run: prep and grill side by side, for a courtyard, a balcony or a compact roof terrace. |
| Sink cabinet + storage table + barbecue cabinet | A three-unit straight run with working surface in the middle - the most common way to cover a full wall. |
| All four units | The full L, with the low corner table closing the run at 50 cm and the storage table holding the middle. |
| Barbecue cabinet + corner table | A low grilling station on its own, for a terrace where no water is needed. |
Send the outline of the terrace and we return a drawing with the units placed and the sizes confirmed against the space.
Frame, doors and finish
The frame is powder coated aluminium tube, 50 x 50 mm on the outside, with 50 x 20 mm sections inside the sink cabinet and the corner table, and aluminium door panels on the closed units.
Aluminium rather than steel, because an outdoor kitchen stands in rain, in chlorinated air at a pool edge and in salt air at the coast, and aluminium does not rust.
The units ship knocked down and assemble on site - the 90 cm sink cabinet packs into a 33 cm high carton. Doors, hinges and handles arrive with the units, and the frames are drilled and cut to size before the powder coat goes on.
The countertop
The sink cabinet and the storage table carry a rock plate top, a mineral slab that reads as stone and is not affected by rain or by the splash zone around a pool.
The barbecue cabinet and the low corner table are aluminium throughout, with the same powder coated finish on the top as on the frame, so the two low units read as part of the same run.
Because the tall units and the low units are different heights, the counter line steps down at the grill end - useful when a grill lid opens upward, and it keeps the low unit clear as a side table.
Colours and finishes
The range is made in plain white and in charcoal, and the closed units can be ordered with heat transferred wood grain door panels for a warmer look against a timber deck.
The powder coat is applied over the whole frame, so the inside of a cabinet and the back of a door are finished the same way as the face, which matters on a run that is seen from both sides.
Planning a run
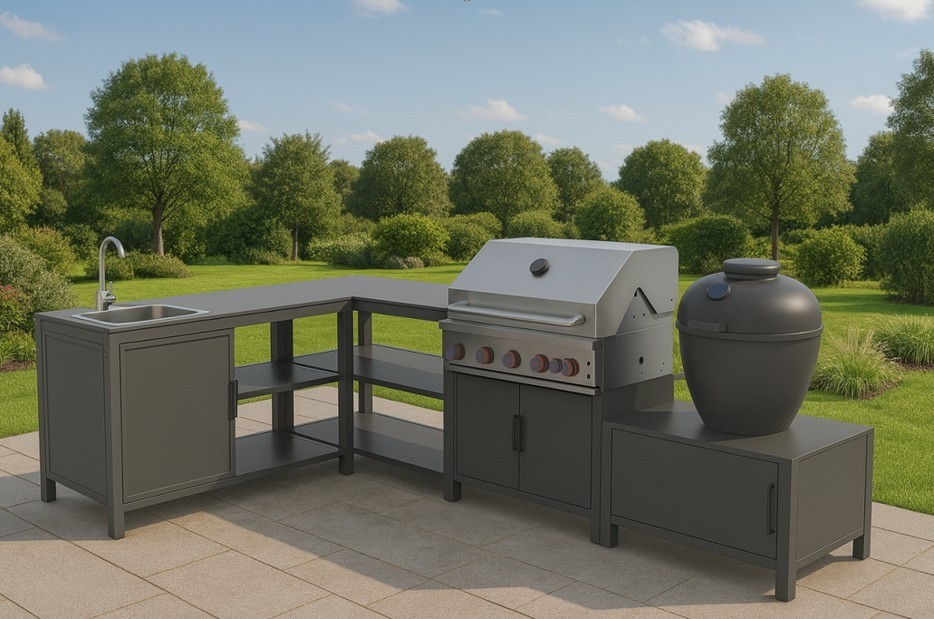
Because all four units are 60 cm deep, an L comes together from straight cabinets rather than a special corner piece: the sink cabinet and the storage table on one leg, the barbecue cabinet and the corner table on the other.
The corner table is 50 cm high and 70 cm wide, so it also works as the low return at the end of a run, or on its own beside a grill.
Send the outline of the terrace, the position of the water and power, and how many people the kitchen serves, and the drawing comes back with the units placed and the gaps checked.
Weather, site and use
The units are freestanding and need nothing more than a level, hard surface - paving, decking or a concrete slab. On an exposed roof terrace, plan the fixing down into the substrate as part of the build.
Powder coated aluminium does not rust, and the rock plate top is a slab rather than timber, so it does not swell, split or need oiling through the seasons.
Both formats are made to be left outside: there is no glue joint to open and no timber to seal, so a winter outside is part of the design rather than a risk.
Where the range is used
Villa terraces, pool decks, roof gardens, hotel and restaurant outdoor areas, and the kitchen yard of a private house. It suits projects where a run is put together over time: because units are ordered singly, a run can be extended later and a single replacement unit can be quoted on its own. See the rest of the outdoor kitchen range, or the wider outdoor furniture line it is made to sit with.
Packing and container loading
Every unit ships knocked down in its own flat carton, which is what keeps a mixed order economical: the cartons stack to a rectangular block rather than leaving voids around a built cabinet.
| Unit | Carton (cm) | Volume (CBM) | Gross weight (kg) | Per 40HQ |
|---|---|---|---|---|
| Table with sink | 123 x 63 x 33 | 0.26 | 28 | 260 |
| Storage table | 123 x 63 x 23 | 0.178 | 25 | 330 |
| Barbecue cabinet | 88 x 63 x 27.5 | 0.152 | 12 | 410 |
| Corner table | 73 x 63 x 27.5 | 0.126 | 9 | 480 |
Mixed loads of the four units are quoted on the enquiry, so the units you actually need can share one container.
What is not included
The sink cabinet is the cabinet only - the drop-in basin and the tap are not included. The barbecue cabinet is the cabinet only as well, and the grill and the kamado shown in the photographs are props rather than part of the set. Both are usually sourced locally to suit the tap pressure and the grill brand the site prefers.
What is included is the four cabinet frames with their doors, shelves and handles, the rock plate top on the two tall units, and the fixings the units assemble with.
Customisation and OEM
Size, colour and logo are customised under OEM and ODM: a different width or depth for a specific terrace, a colour matched to a brand reference, and a logo applied to the units.
On a hotel or restaurant project the units are usually specified to a brand colour and marked once, so a terrace that grows over several seasons still matches itself. Tell us the colour reference and where the mark goes, and the drawing comes back with both noted.
Care and maintenance
Both finishes are cleaned with warm water and a mild, pH-neutral soap. Abrasive pads, wire wool and solvent cleaners take the sheen off a powder coat, so keep them off the frames and the doors.
The rock plate top is a slab rather than a timber board, so it does not need oiling through the seasons: a damp cloth and a mild soap is the whole routine. At a coastal site, a rinse every few months takes the salt off the frames and keeps the finish even.
Because the range is modular, wear is dealt with unit by unit rather than by rebuilding a kitchen - a door, a handle or a whole unit can be replaced on its own.
Price, lead time and how to order
Price is quoted per order rather than published, because the units, the finish, the quantity and the shipping terms all move the number. The route from layout to a confirmed order is four steps.
- Send the layout. The outline of the terrace, where the water and the power are, and how many people the kitchen serves. A sketch or a photograph is enough to start.
- Choose the units and the finish. Any combination of the four units, in plain white or charcoal, with plain or heat transferred wood grain doors, and a size or colour change if the terrace needs one.
- Get the drawing and the price. We come back with the units placed in the space, the sizes confirmed against it, and a price for the order.
- Confirm the details. Lead time and minimum quantity are confirmed on the enquiry, because they depend on the units and the finish chosen. The pre-shipment details are checked against the drawing before anything is packed.
Ask for the price with the terrace outline and the quantity, and both come back in the same reply: ask for a price on this set.
Questions
Yes. Units are ordered singly, so a sink cabinet can be added to a run that already exists, and a replacement unit can be quoted on its own.
Yes. There is no fixed set: order the units the terrace needs, and add the others later without re-ordering the whole kitchen.
260 sink cabinets, 330 storage tables, 410 barbecue cabinets or 480 corner tables load into one 40HQ.
Powder coated aluminium tube at 50 x 50 mm, with 50 x 20 mm sections in the sink cabinet and the corner table.
No. The sink cabinet is the cabinet only - the drop-in basin and the tap are not included, and neither is the grill shown in the photographs.
They ship knocked down in flat cartons - the 90 cm sink cabinet packs into a 33 cm high carton - and assemble on site.
The units and the combination, the finish, the quantity and the shipping terms. Send the layout and the quantity and a price comes back with the drawing.
Lead times and minimum quantities are confirmed on the enquiry, because they depend on the units and the finish chosen.
A level, hard surface - paving, decking or a concrete slab. On an exposed roof terrace, plan the fixing down into the substrate.
Yes. Size, colour and logo are customised under OEM and ODM, and the minimum quantity changes with the version.
Warm water and a mild, pH-neutral soap. Keep abrasive pads, wire wool and solvent cleaners away from the powder coat.
12 months from the date of loading.
Tell us the terrace, and we send the drawing and the price
Send the outline of the space, the units you need and the finish. Price, lead time and minimum quantity come back together with the layout drawing.
- 加载中···
- Phone
- *Title
- *Content

Elevate Garden Living
- Phone
- *Title
- *Content