
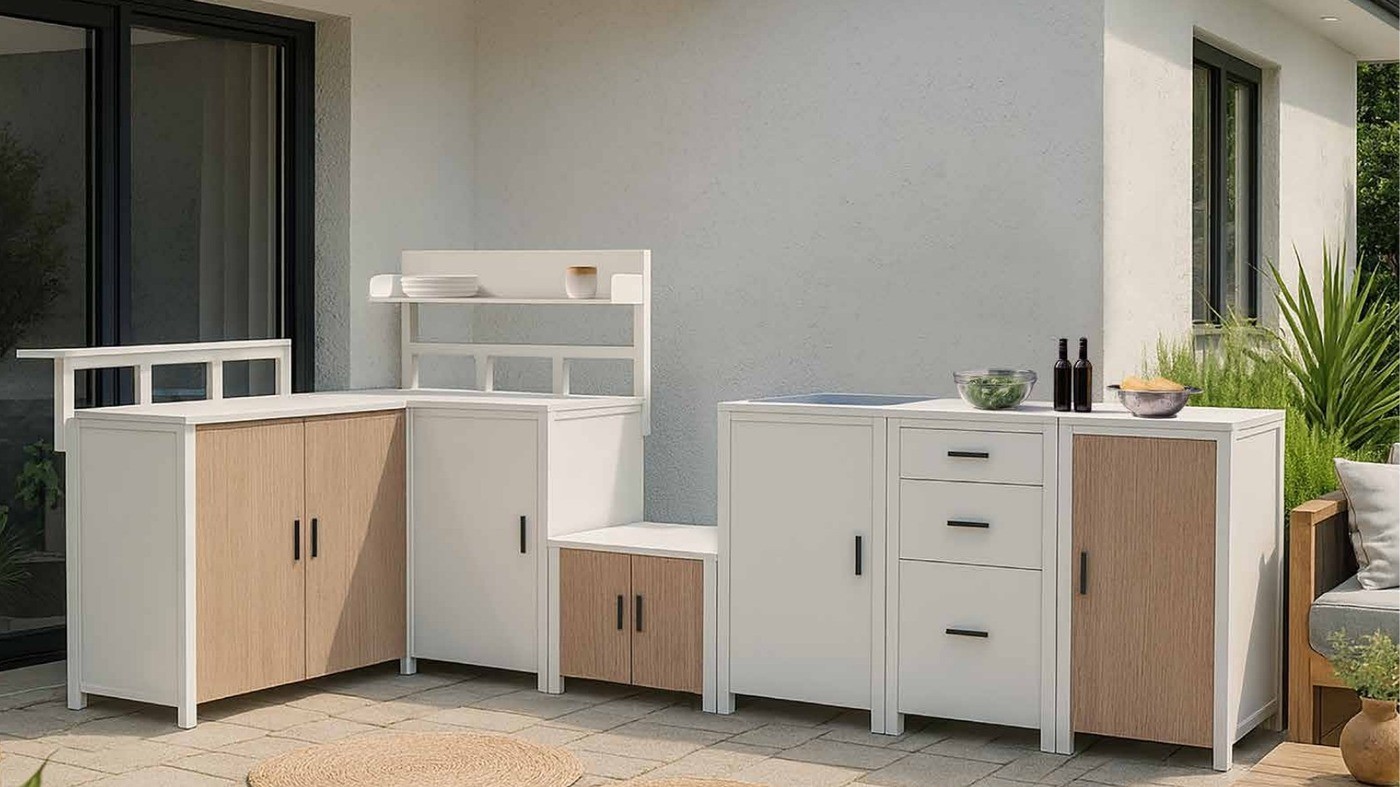
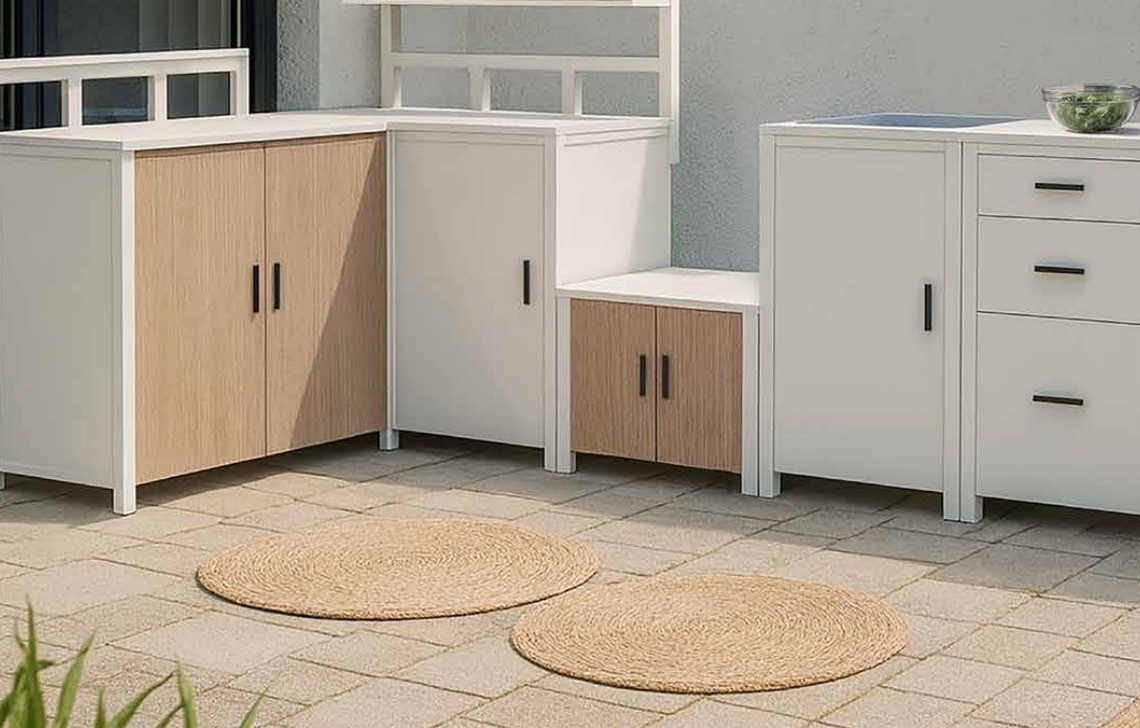
White frames with light wood-look fronts and white rock plate countertops, built against the house on a paved terrace.
FHKC001
A modular outdoor kitchen you build to the terrace you have
This is an outdoor kitchen made of separate cabinets rather than one welded run. Every unit is a powder coated aluminium frame with a rock plate countertop, so the layout follows the length of the wall instead of the other way round, and a unit can be added, moved or replaced later without touching the rest of the run.
Nine units cover the work: a sink unit with a hidden basin, storage cabinets, grill tables, a bar unit, a corner unit and a drawer unit. They are ordered singly, which is what lets a two unit balcony kitchen and a ten unit pool deck kitchen come out of the same range.
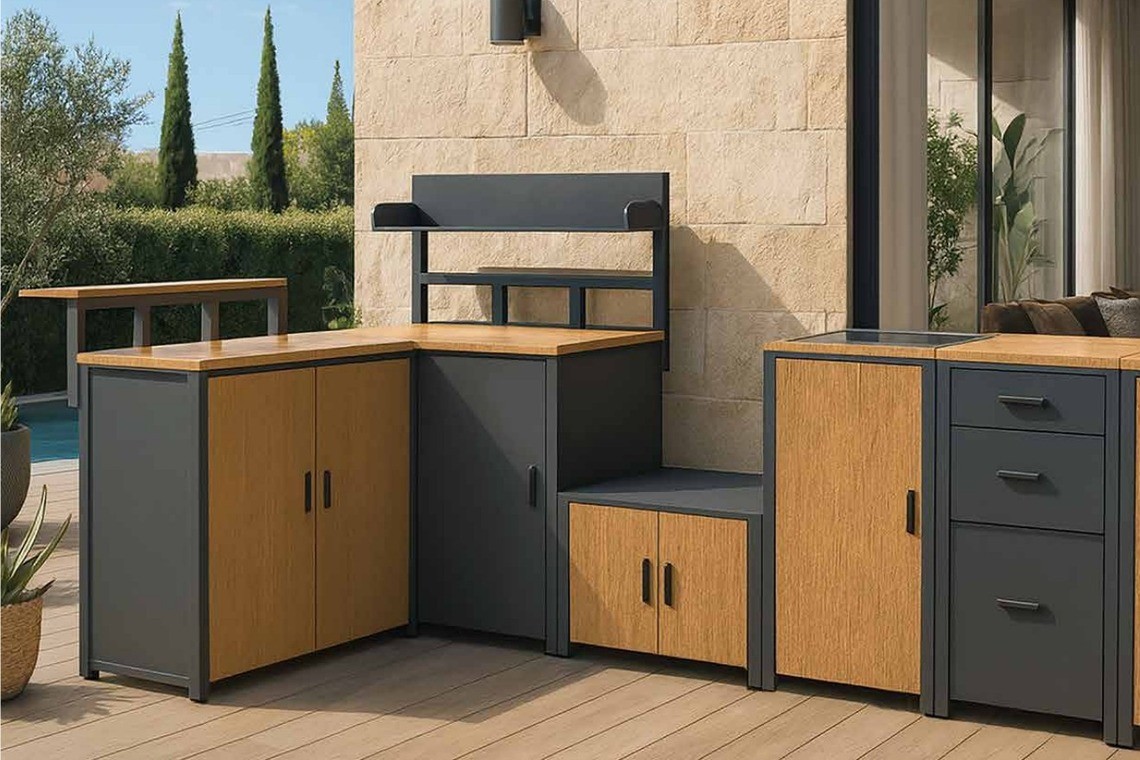
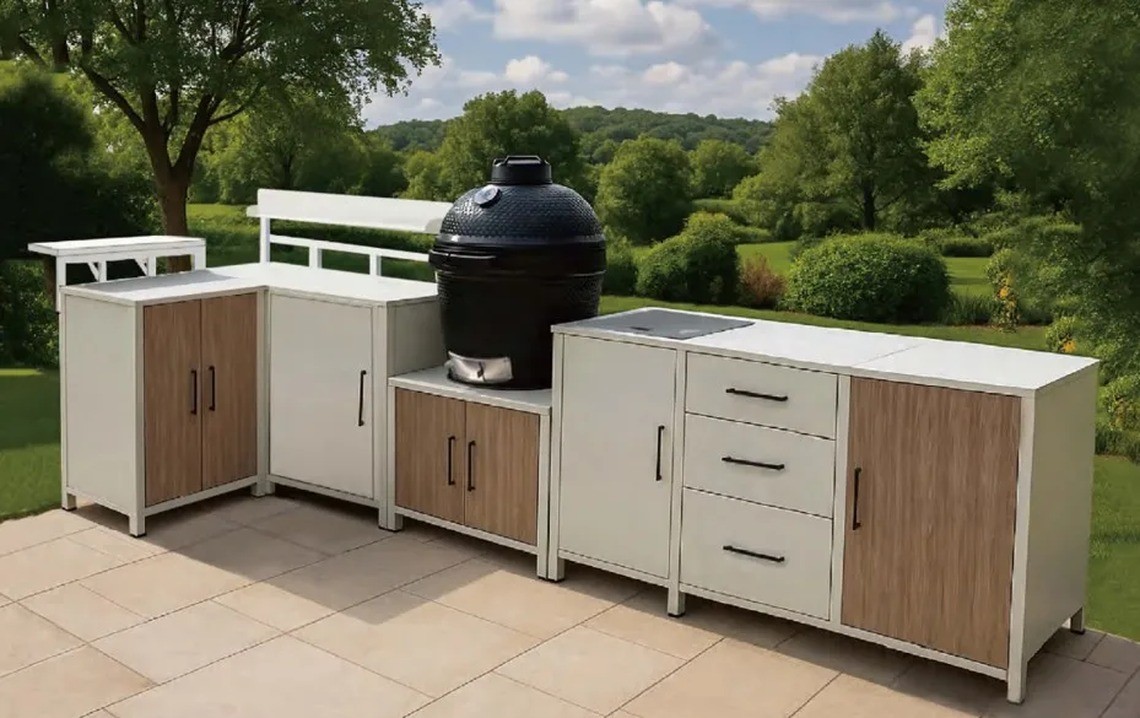
The same range in two finishes
What the units cover
 Bar unit, A4
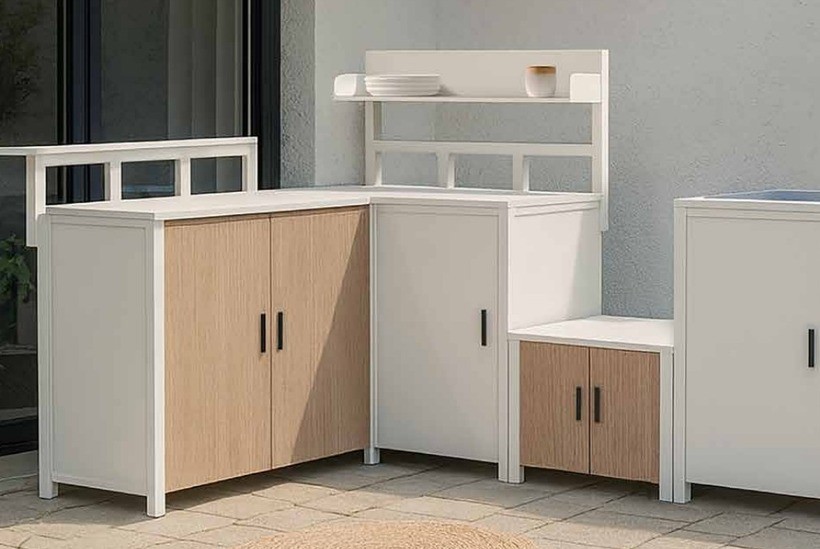
39.5 or 30 cm wide, with the raised back panel that adds a shelf above the counter.
Bar unit, A4
39.5 or 30 cm wide, with the raised back panel that adds a shelf above the counter.
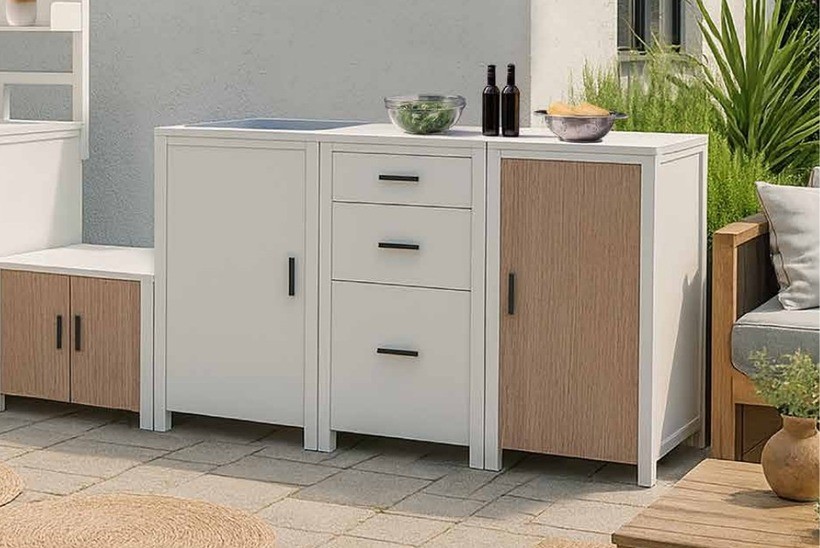 Sink unit, A1 and C1
A hidden basin under a rock plate top, or an aluminium top on the C1.
Sink unit, A1 and C1
A hidden basin under a rock plate top, or an aluminium top on the C1.
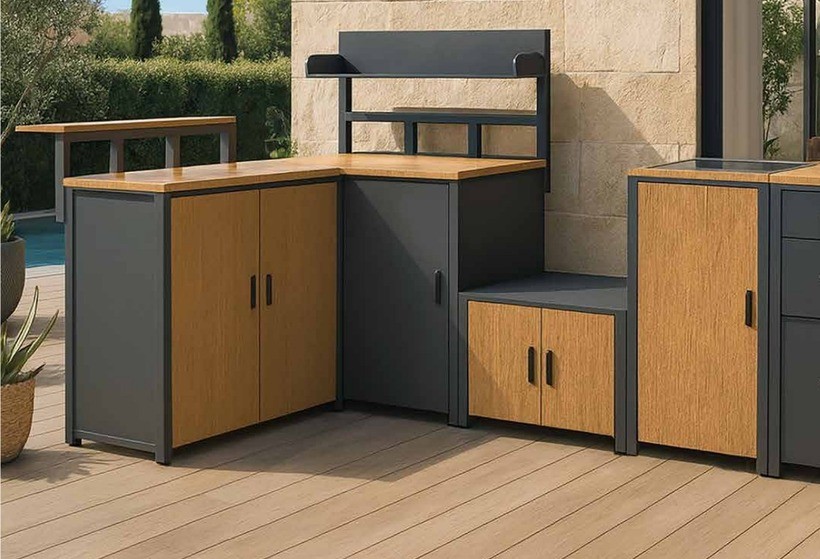 Corner unit, A5
99.5 cm deep, so it takes the turn and both legs of a run come off it.
Corner unit, A5
99.5 cm deep, so it takes the turn and both legs of a run come off it.
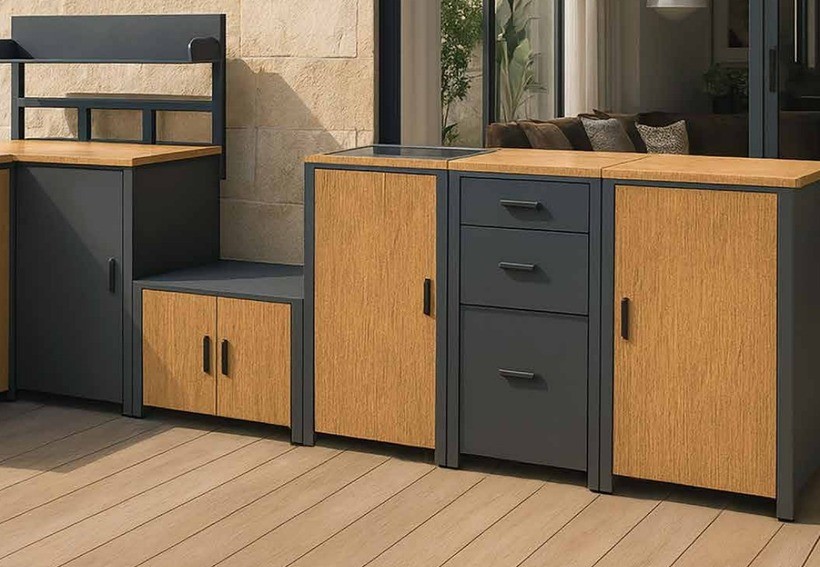 Grill tables, A3 and B3
A 60 cm module for a kamado or a kettle grill, or the B3 with a thicker slab at 80 cm.
Grill tables, A3 and B3
A 60 cm module for a kamado or a kettle grill, or the B3 with a thicker slab at 80 cm.
How a run is planned
Measure the wall
A run is a whole number of 59.5 cm modules, so three units make 178.5 cm and five units make 297.5 cm.
Place the corner
The corner unit is 99.5 cm deep and comes first on the plan, because it decides where both legs of an L sit.
Choose the working units
The sink and the grill table go where the plumbing and the grill sit; storage and drawers fill the rest of the wall.
Confirm the finish
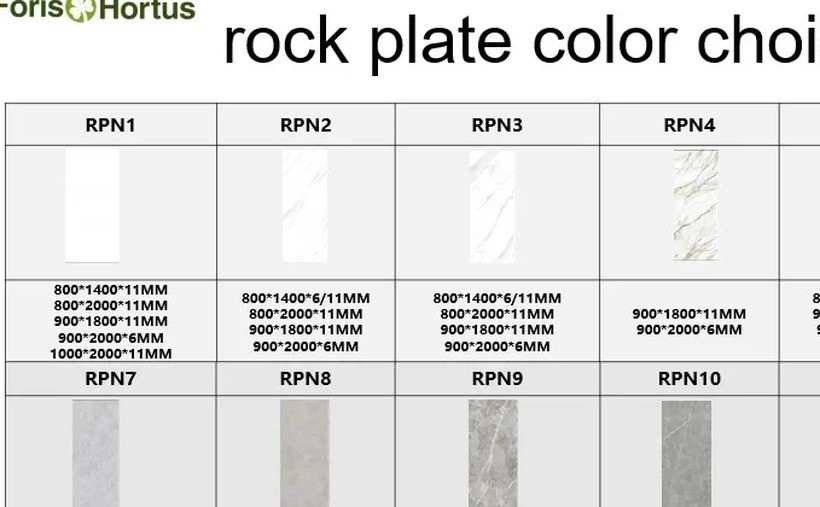
Pick the rock plate colour, the frame finish and the fronts, then the drawing is checked against the terrace.
Sizes and loading
| Unit | SKU | Size (cm) | Countertop |
|---|---|---|---|
| Sink unit, hidden basin | FHKC001-A1 | 59.5 x 59.5 x 90 | Rock plate |
| Storage cabinet | FHKC001-A2 | 59.5 x 59.5 x 90 | Rock plate |
| Grill table | FHKC001-A3 | 59.5 x 59.5 x 60 | Rock plate |
| Bar unit, two doors | FHKC001-A4 | 39.5 or 30 x 89.5 x 90 or 105 | Rock plate |
| Corner unit | FHKC001-A5 | 59.5 x 99.5 x 90 or 130 | Rock plate |
| Drawer unit | FHKC001-A6 | 59.5 x 59.5 x 90 | Rock plate |
| Grill table, thick top | FHKC001-B3 | 59.5 x 59.5 x 80 | Thick rock plate |
| Sink unit | FHKC001-C1 | 59.5 x 59.5 x 90 | Aluminium |
| Storage cabinet | FHKC001-C2 | 59.5 x 59.5 x 90 | Aluminium |
Sizes are width x depth x height. The bar and corner units are offered with a raised back panel, which is the second figure in each size.
Cartons and container loading
| Unit | Carton | Per 40HQ |
|---|---|---|
| Bar unit | 95 x 97 x 19 cm | 392 pcs |
| Corner unit | 107 x 67 x 19 cm | 520 pcs |
| Grill table, 60 cm | 67 x 67 x 19 cm | 800 pcs |
Every unit ships in its own carton, so a mixed order can share a container with other outdoor furniture. A complete kitchen loads 66 sets into one 40HQ, and single unit types load between 240 and 800 pieces depending on the unit.
Colours and finishes
Built for a pool deck
Aluminium, not steel
The frame is aluminium because it does not rust, which is what a pool deck and a coastal terrace need.
40 x 20 mm tube
The main tubes are 40 x 20 mm and 18 x 18 mm, so a long run stays rigid without a support in the middle.
6 mm rock plate
A mineral slab rather than timber or laminate, so rain, sun and the splash around a grill do not mark it.
Send the layout of the terrace, the units you want and the colours, and we return a drawing with the sizes confirmed against the space before anything goes into production. Lead times and minimum quantities are confirmed on the enquiry, because they depend on the units and the finish chosen.
Related: Outdoor Kitchen · Project furniture solutions · Furniture logo and branding