Shade Belongs in the Outdoor Kitchen Specification
On most outdoor kitchen quotes the grill, island, sink and fridge are all listed, with figures beside them. Shade is where you find "TBC", or nothing at all. Rarely is it left out on purpose. It sits between two trades, and by the time somebody remembers it, the slab is poured and the drainage is in.
The counter is comfortable at ten in the morning. By two nobody is sitting there. That is a specification problem, not a furniture problem. This guide is about getting shade into the document early enough that the contractor can build for it. For choosing the kitchen itself — materials, layout, worktops — see our outdoor kitchen materials and layout guide.
Why shade ends up as "TBC" on the quote
A kitchen quotation reads like a checklist: cabinetry, countertop, grill, sink, refrigeration, waste handling. Then a line for shade that says TBC, or is missing entirely.
The reason is structural. A kitchen is bought in stages, by different people. The cabinets and counter come from one supplier, the appliances from another, the plumbing from a third. Shade has no obvious home in that split, so it becomes everybody's later problem.
The scale of the job makes the omission more expensive than it looks. Once a single grill turns into an island with a sink, a cold store and a drainage run, you are commissioning a small building, not buying a product. In a build of that kind, the items that need ground works are the ones that must be decided first. A parasol base is one of them.
Add shade at handover and the options are all poor: a base too light for the canopy, a fixing drilled through a finished waterproof layer, or a parasol that never quite reaches the seats it was meant to cover. Each one means a site visit and a change order.
Where shade sits in a kitchen specification
Most specifications divide into hardscape, equipment and FF&E. Shade straddles the first and the last, which is precisely why it goes missing.
Shade touches both, so nobody owns it
The anchor and the power go in with the hardscape. The canopy, the frame finish and the ballast get chosen with the furniture. If your document has one owner per section, shade falls between them. Give it a line in both sections, with a named person signing off each half.
| Stage | What shade needs decided | Who signs off |
|---|---|---|
| Hardscape | Base position, cast-in sleeve or anchor bolts, keep clear of underfloor heating | General or landscape contractor |
| Rough-in | Power for lit parasols, drainage direction nearby | Electrician |
| FF&E | Canopy size, fabric grade, frame finish, ballast weight | Specifier and shade supplier |
The same logic applies whichever room you are fitting out. Our terrace solutions and residential shading pages set out the site conditions that drive these choices.
Center-pole, cantilever or fixed: picking against the layout
There is no best format. There is a format that fits where the table sits and how the space is used.
Center-pole
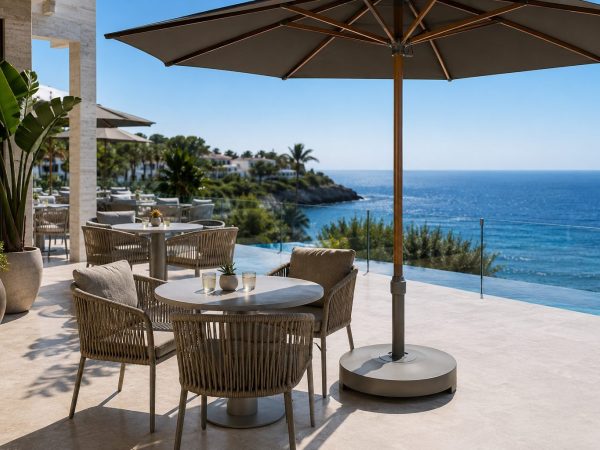
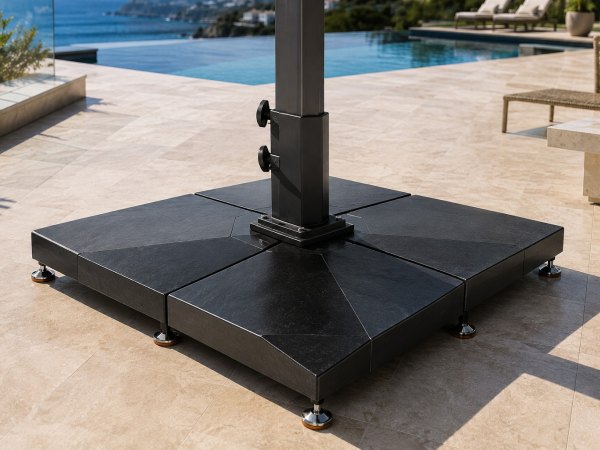
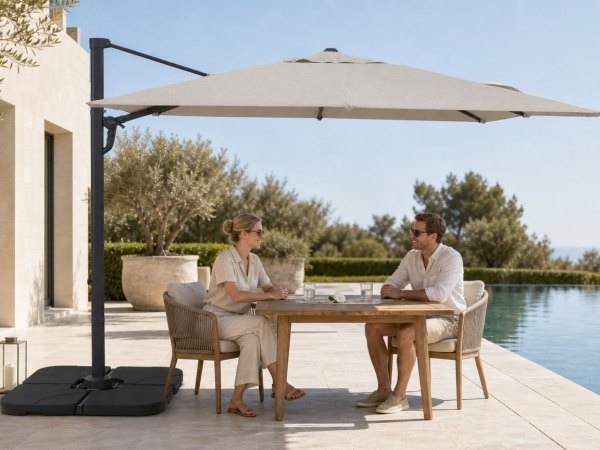
Over a 1.2 m dining table, a 2.5 to 3 m canopy leaves roughly 60 to 90 cm of shade beyond the table edge, and that margin is what actually keeps a seated guest out of the sun. The mast sits under the table, so the base stays out of the walkway. A base in the 60 to 80 kg range is the usual starting point on paving. It is the simplest option to specify and the easiest to live with.
Cantilever
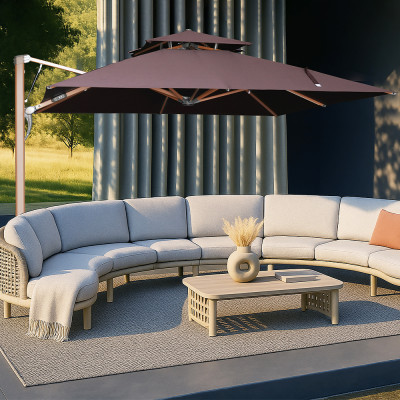
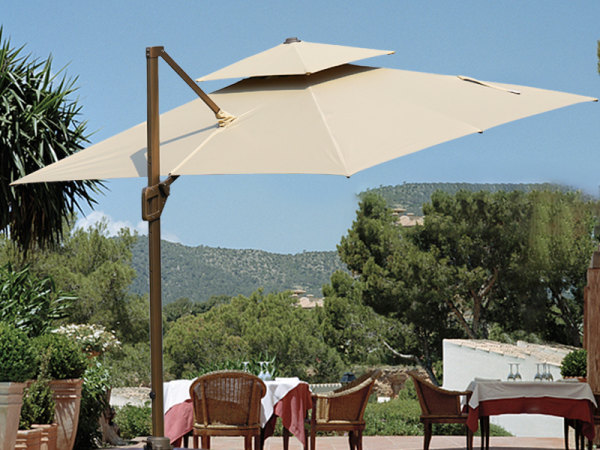
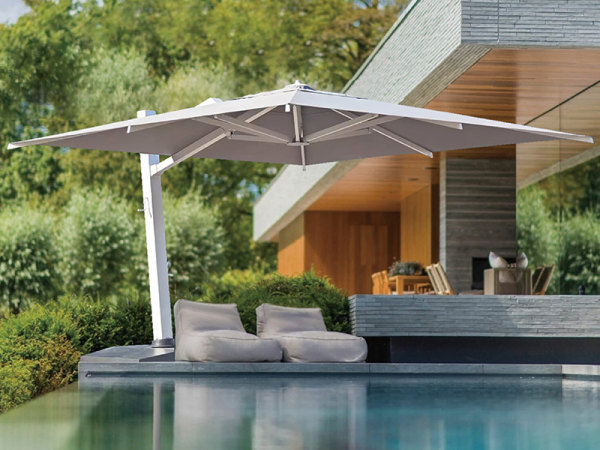
An offset arm puts the shade where you want it and the mast outside the seating area. Commercial projects are moving to 3 to 3.5 m canopies to cover more seats with fewer fixing points. The trade-off is load: the same wind asks more of a cantilever base than a center-post, so expect 100 kg and up, and check the swing radius against the kitchen door before you commit. It is the right choice where a table cannot have a fixing at its centre. It is not a stronger choice by default, whatever the brochure implies.
Fixed shade and pergola
When the space is used year-round, a fixed structure earns its keep. It also has to be coordinated with extraction. A shade canopy placed directly over a grill vent is a common and expensive mistake; keep the outlet clear and give the structure its own drainage path. For hospitality layouts where shade and service areas share a terrace, the Hospitality Shading page works through the zoning.
Whichever format you choose, the same specification discipline applies. Our heavy-duty parasols for hospitality projects and custom umbrella options cover the configurations most often specified alongside a kitchen.
The details your contractor will ask you about
These are the questions that come back from site, usually at the worst possible moment.
Coverage
Do not buy to the table footprint. Sun angle changes the shadow through the day and by latitude; on a south-facing terrace in the northern hemisphere the midday shadow is at its shortest. Ask for the canopy size against the seating group, not the table top.
Anchoring
Cast-in sleeve or surface-mounted bolts is a decision for the concrete stage. On a slab with underfloor heating, the fixing position has to be drawn before the pour, not found afterwards. Put the base location and the exclusion zone on the same drawing the electrician uses.
Wind on terraces and rooftops
An exposed deck sees more wind than a sheltered courtyard. Ask what conditions sit behind any figure you are given — gust or sustained, canopy open or closed, for how long, and with which base. A number without the test setup is not a specification you can build to. The guide to reading a wind-load report sets out what a usable file contains. The value that governs your site is the one in the report for your model and configuration, confirmed with your engineer; do not publish a higher figure than the contract commits to.
Fabric
For a warm-neutral kitchen, an ivory or sand canopy is usually the right visual call. What matters over a season is solution-dyed acrylic in the 280 to 320 gsm band, a stated colourfastness grade, and — on coastal sites — whether the frame finish has been tested for salt spray. Untreated powder coat pits. Our fabric colour customization page shows the range that can be matched to a kitchen palette.
Power
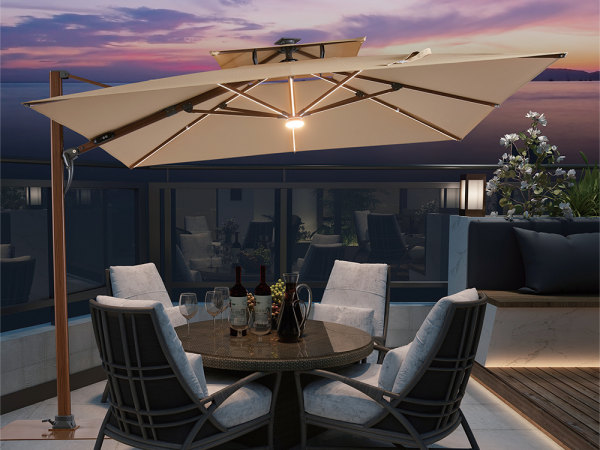
If the parasol carries lighting, the cable run belongs in the rough-in. Decide between mains and low-voltage before the counter is closed, and agree who terminates the connection.
| Detail | Freeze by | Signal it was left too late |
|---|---|---|
| Base position and exclusion zone | Before the concrete pour | Core drilling near heating or waterproofing |
| Power to the parasol | Rough-in | Surface trunking across a finished terrace |
| Canopy size against seating | FF&E sign-off | Guests moving chairs to find shade |
| Fabric grade and frame finish | FF&E sign-off | Fading or pitting after one coastal season |
| Ballast for the substrate | Quotation stage | Base swapped on site for whatever is to hand |
What gets easier when shade is in the first draft
The benefit is not a tidier document. It is the absence of specific kinds of rework: reopening a slab to move a fixing, repairing a heating run, redoing a waterproof layer. Any one of those costs more than the hour it takes to write the line into the spec.
There is a procurement benefit too. When shade and the modular kitchen cabinetry sit in one specification, you are coordinating one supplier interface and one delivery window rather than two. On hotel and resort work, that matters at handover: guest comfort in the seated area is increasingly written into the acceptance criteria, and a terrace with no shade is hard to sign off in July.
Timing
Design work on outdoor living spaces and shade structures concentrates in the first months of the year. That is the window to add shade, while the layout is still on screen. Once the drawings are issued for construction, the same item becomes a variation.
What the leading kitchen brands are telling the market
Look at where the established names in outdoor kitchens are heading. The direction is consistent. Weber, best known for grills, has widened its range and moved into flat-top cooking. Napoleon builds a complete outdoor kitchen system around its burners. Traeger turned pellet cooking into a category of its own. At the top end, Kalamazoo makes made-to-order kitchens in marine-grade stainless steel; in Europe, OFYR has turned the open fire into a piece of garden furniture. Different propositions, one direction: the customer is buying a room, not an appliance.
That is useful context when you write a specification. If the kitchen is being commissioned as a room, the things that make the room usable through the day belong in the same conversation, and shade is one of them. It is why this guide argues for a line in the spec, not a phone call at handover.
Foris Hortus works in that layer. We are not a kitchen brand. We make the cantilever and center-pole parasols that sit above and beside these kitchens, for the same hotel terraces, resort pool decks and private villas that a complete outdoor kitchen is built for. The brands named above define the cooking end of the space. Our part is making the seats around it usable at two in the afternoon.
It is a small distinction, but it changes how a project gets drawn. Put both layers in one specification and the anchor points and cable run are on the drawing before anyone pours the slab.
A five-point checklist before you send the spec
- Format: center-pole, cantilever or fixed, matched to the seating layout.
- Coverage: canopy size against the seating group, with the sun angle checked for the site.
- Anchoring: base position, fixing type, ballast in kg, and the underfloor-heating exclusion drawn in.
- Wind: the test conditions behind the figure, and the value your engineer will confirm in the contract.
- Fabric: material, weight, colourfastness grade, and salt-spray treatment where relevant.
None of this makes a parasol stronger. It makes the comparison honest and gives the installer, the facilities manager and the insurer the same document to work from. If you are at the stage where the kitchen is drawn but the shade is still marked TBC, this is the moment to close it. Send us your quantity, destination port and installation setting, and we will come back with a quotation within one working day.
Questions buyers ask
Should shade be specified before or after the kitchen layout?
Before. Anchor points and power go in with the hardscape. Once the counter is poured, moving a fixing means cutting into the slab.
Which parasol suits a six-seat dining table next to a grill?
A center-post model with a 2.5 to 3 m canopy over a 1.2 m table. Go cantilever only when the base cannot sit under the table, and allow swing clearance for the door.
What wind loading does a rooftop parasol need?
More than a garden unit. Ask for the test conditions — gust against sustained, and for how long — rather than the number alone, then have your engineer confirm the value for the contract.
Will an ivory canopy hold its colour near the coast?
Ask for solution-dyed acrylic, a stated colourfastness grade, and a frame finish tested for salt spray. Untreated powder coating will pit in a marine atmosphere.
Can shade and kitchen cabinets come from one supplier?
Yes. Both can sit in one specification and one shipment plan, which removes a supplier interface and narrows the delivery window.