How Many Sun Loungers and Umbrellas Fit a Hotel Pool Deck?
The Three Numbers a Pool Deck Plan Turns On
The short answer: it is not the deck area that decides it, it is the deck area left after circulation. Take the total pool deck, deduct the coping margin, the walkway and the service route, and the remaining figure divided by about 4.2 m2 gives you the number of lounger bays. One 3 m square umbrella covers one bay.
On a 200 m2 deck that lands at roughly 40 to 44 loungers in 20 to 22 bays. Most decks we are asked to quote have already been drawn with 30 to 40 percent more furniture than the circulation can carry, and the first revision is almost always a subtraction rather than an addition.
This guide works through the three figures a pool deck plan actually turns on, shows two worked examples, and lists the mistakes that cost a deck the most loungers.
Start With the Usable Deck, Not the Total Area
Every capacity number in this guide is calculated from usable deck area, which is the total area minus the strips that can never hold a lounger.
What you deduct first
- A clear coping margin along the pool edge, kept free for safety and for the lifeguard route.
- A circulation strip along the building, the planting bed or the balustrade.
- The service route from the back of house to the pool bar.
- Any fixed feature: a step, a shower, a plant bed, a column line, a towel station.
On a typical rectangular deck this removes a quarter to a third of the plan before a single lounger is placed. A 200 m2 deck is usually nearer 150 m2 of usable area, and it is the 150 that the whole calculation runs on.
Why the distinction matters commercially
A deck quoted off the total area arrives with furniture that has to be moved out of the walkway every morning. A deck quoted off the usable area arrives with a layout that survives a full house on a Saturday without anyone asking guests to move.
The Circulation You Cannot Design Away
Circulation is the part of the deck that guests, staff and trolleys move through. It is not spare space and it cannot be sold as a lounger position.
Working figures for a pool deck
- Main walkway between the lounger rows and the pool: wide enough for two people to pass, one of them carrying something.
- Between two rows of loungers back to back: enough to pull a lounger out for cleaning and to walk between occupied seats.
- Along the pool coping: kept clear, and never used to store bases or folded umbrellas.
- To the pool bar, towel station and back of house: a direct route that does not pass between lounger rows.
As a working rule, plan for 55 to 65 percent of the usable deck to carry furniture and the remaining 35 to 45 percent to carry people. A deck that is 80 percent furnished looks generous in a render and is unusable at peak.
Lounger Footprint and the Spacing That Goes With It
A contract sun lounger is a long piece. The plan is driven by length rather than by width, which is why a deck that looks wide on a drawing fills up faster than expected.
The bay as the unit of planning
Plan in bays rather than in single loungers. A bay is the smallest repeatable group: two loungers side by side with a shared side table between them, and the access in front. It is a natural unit because guests arrive in pairs and because it is the unit that an umbrella shades.
- Two loungers plus a shared table: roughly 2.0 m of frontage.
- Depth for one lounger with access in front: roughly 2.1 m, taken from the deck edge or from the back of the previous row.
- Working area per bay: about 4.2 m2 including its share of the access.
Those three figures are what turn a usable area into a lounger count. Treat them as the planning basis and adjust once you have the actual lounger and table specification in front of you, because the length of the lounger and whether it is a flat or adjustable model both move the depth figure.
Where the bay plan breaks down
Two situations need a different unit. A deck with a curved edge loses the corners first, because a bay needs a straight run of about 2 m. A deck that is cleared and re-set nightly wants singles rather than pairs at the ends of rows, so that the last bay can be pulled back without disturbing the row.
How Much Shade One Umbrella Actually Throws
The canopy size is not the shade footprint. The shade patch moves through the day and shrinks and stretches with the sun angle, and the figure that matters for a plan is the patch at the busiest hour.
Square canopy
A square canopy throws a shade patch that is wider than the canopy at mid-morning and mid-afternoon and roughly the canopy width at solar noon. For a 3 m square canopy, a working patch of about 4 m across at the busy hour is a realistic planning figure.
Round and octagonal canopy
A round canopy throws a round patch. Plan from the diameter rather than the corner, and remember that the gap between two round umbrellas is where the sun gets through.
Why the canopy range matters
Canopies in our range run from 2.1 m by 2.1 m up to 5 m by 5 m, in the same frame families. The small end suits a single lounger or a cafe table; the large end suits a group of loungers or a dining bay. Choosing the canopy is therefore the step that fixes the deck capacity, and it is worth doing it before the lounger count rather than after.
Matching Umbrellas to Loungers
The comfortable ratio on a resort deck is one umbrella per lounger bay, which is one umbrella to two loungers with a shared table. That ratio gives each guest shade they can adjust without asking a neighbour to move.
When one umbrella to two loungers is not enough
- Low sun and long shadows: a deck that faces a low morning or evening sun needs shade from the side rather than from above, which is a cantilever rather than a centre-pole layout.
- Deep bays: if a bay is deeper than the shade patch, the foot of the lounger sits in the sun whatever the umbrella does.
- Double and family loungers: a double lounger needs either a larger canopy or its own umbrella.
The alternative: fewer, larger umbrellas
A deck can be planned with fewer, larger canopies and fewer bases to move. It reads calmer, costs less to handle, and shifts the shading decision from the guest to the plan. The trade-off is that a large canopy is a larger wind load and needs a heavier base, so the two decisions travel together.
Where the Bases Go
The base is the part of the plan that gets forgotten, and it is the part that decides whether a deck can be cleared at night.
Base footprint
A centre-pole umbrella stands on a base plate or a cross base. Both are wider than the pole and both need a flat, level footprint. In practice the base sits under or beside the head of the lounger, which means the lounger cannot be moved without moving the base as well.
Heavier is not always better
A heavier base improves stability but does not make an umbrella storm-proof, and a very heavy base is a piece of equipment that has to be moved every day. Our modular split-steel base is built in configurations from about 55 kg up, and the sections are sized so that one person can carry them.
The site decides the base
A sheltered inland deck and an exposed rooftop or coastal deck need different answers to the same plan. Our commercial range is tested to Beaufort 4 to 5 for normal commercial use with the correct base and the canopy secured, and exposed sites are specified case by case. Tell us the location and we will specify the base and the fixing together with the canopy.
Shade Strategy: Centre-Pole, Cantilever or Cabana
Once the bay count is fixed, the next decision is not which umbrella to buy but which kind of shade the deck needs. The three options place shade in three different places, and each one moves the lounger plan.
Centre-pole: shade directly above
A centre-pole umbrella puts the pole in the middle of the bay and the shade directly over the loungers. It is the most efficient shade per square metre of deck, the simplest to repair, and the easiest to move. Its limit is the pole itself: it occupies the middle of the bay, so the side table has to sit to one side and the pole has to be cleared before the cushions come off.
Centre-pole is the right answer for the middle of a deck, for decks that are cleared at night, and for any deck where the umbrellas are moved during the day.
Cantilever: shade from the side
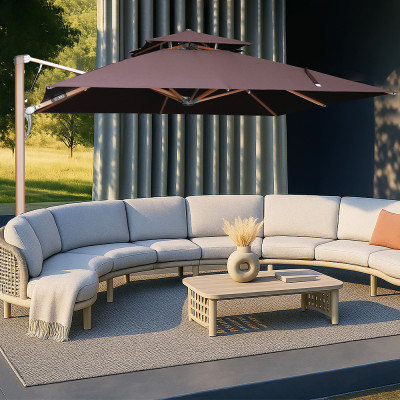
A cantilever umbrella moves the pole and the base out of the bay entirely and reaches the shade over from one side. That frees the bay completely, which is why it suits loungers that have to be pulled into the sun and a deck where guests want an unobstructed view towards the water.
The trade is twofold. The base has to be heavier, because the whole canopy load is carried offset from the pole. And the reach is finite: a cantilever has a practical envelope, and past it the canopy cannot be held safely. On a narrow deck the cantilever usually has to stand on the walkway side, which means the walkway has to be planned around it.
Cabana: shade, walls and a private footprint
A cabana is not a larger umbrella. It is a small structure with its own footprint, its own access and, optionally, its own sides. It shades best and costs the most deck area per guest. Plan it for the premium end of the deck and count it as a bay and a half, never as a lounger.
Mixing the three
Most decks read best as a mix rather than a uniform field of one product: cantilever along the pool edge where the view matters, centre-pole through the middle rows where efficiency matters, and a small run of cabanas at one end. Mixing also spreads the wind exposure, because a deck lined with a single large canopy type gives the wind one continuous surface to work on.
Deck Surfaces and What They Change
The surface under the furniture decides how the base is fixed, how the loungers are moved, and how much heat the deck throws back at the guests. It is usually the last thing considered and the first thing that causes a call after installation.
Paving and stone
Large-format paving is the easiest surface to plan on, because it is flat, it takes a flat base, and it can be drilled for an in-ground socket if the deck is permanently furnished. Where the paving is laid on a sand bed rather than a solid sub-base, an in-ground fixing has to be specified with a concrete collar, and that is a decision that has to be made before the paving is laid rather than after.
Timber decking and composite
Boarding moves, and it is rarely perfectly level. A cross base spreads the load and copes with a slightly uneven surface; a thin plate base on a single board can rock. On composite decking, leave a generous bearing surface under every base and keep the bases out of the drainage gaps. Freestanding furniture on timber also has to be lifted rather than dragged, because dragging a steel frame across composite leaves a mark that does not come out.
Resin, grass and gravel
These are the surfaces where the plan usually has to change. A weighted base sinks into gravel unless it sits on a paving pad. Grass holds moisture and softens slowly, so a heavy base leaves a permanent ring. A resin-bound surface is flat and takes weight well, but it also holds heat, which is worth remembering when the loungers are stored flat against it in full sun.
Heat and reflection
Pale stone and resin surfaces reflect a lot of light upwards, which increases the perceived temperature under a canopy and fades any fabric that is not colourfast. This is one of the reasons a pool deck in a hot market is specified with a fabric that holds its colour rather than with the cheapest available cover, and it is a question worth asking the supplier directly.
Measuring the Deck: What to Put on the Drawing
Most deck plans arrive as an architectural drawing with the pool and the building shown and nothing else. The measurements below are the ones that decide the layout, and recording them before the enquiry saves a revision later.
The six measurements that matter
- Clear width between the pool coping and the nearest obstruction, measured at the narrowest point rather than the average.
- Clear depth from the deck edge to the wall, balustrade or planting bed.
- Pool coping height above the deck, because a raised coping changes where a lounger can sit.
- Any step, drain line or expansion joint that a base will have to bridge.
- The back-of-house route and its width, which fixes the service circulation.
- Where the nearest store is, and whether a trolley can reach the deck.
Mark the fixed features, not the furniture
Draw the pool, the coping, the steps, the drains, the columns and the plant beds. Leave the furniture off the drawing completely. A plan that already has loungers drawn on it tends to be defended rather than redesigned, and it is much easier to place forty loungers on an empty deck than to move forty that are already on it.
Photograph the deck at the busy hour
A photograph taken at eleven in the morning in summer tells you more about the shade problem than any drawing. It shows where the building shadow falls, where the low sun reaches at the end of the day, and which part of the deck is unusable at peak. Send that photograph with the plan and the shade strategy usually sets itself.
How the Plan Changes by Property Type
The bay arithmetic is the same everywhere, but the priorities change. Four common cases, and what each one pushes you towards.
Resort and holiday pool decks
The deck carries the most loungers and the guests stay longest, so the umbrella-to-lounger ratio is the number that decides satisfaction. Guests also move the furniture, so the weights matter: a base that one person cannot slide will not be moved, and will instead be the reason a guest sits in the sun. Stacking loungers and sectioned bases are the practical combination here, and the storage has to be within a short walk of the deck.
City hotel pool and terrace
Area is scarce and the deck usually doubles as a bar in the evening. That pushes the plan towards seating rather than loungers, and towards cantilever shade so that the bay can be reset as a table without moving a pole. Clearance for service and for a temporary bar matters more than lounger count, and the furniture has to stack because the deck changes use twice a day.
Members clubs and spas
The deck is quieter and the guests stay longer, so fewer, larger bays with genuine shade win over raw capacity. Cabana runs and double loungers suit this case, and the plan should allow real separation between groups rather than a uniform field. The storage question is easier, because the deck is usually less heavily turned over.
Restaurant and cafe terraces
Tables replace loungers and the driver becomes circulation and service. The shade question is about the lunch peak and the early evening rather than all day, so a cantilever offset to the side of the tables usually reads better than a centre-pole arrangement, and the umbrella has to clear a table that is taller than a lounger. If this is your case, our companion guide on commercial outdoor furniture for hotel terraces works through the dining side of the same planning problem.
One deck, two seasons
Many decks are a different business in July and in December. Rather than specifying two sets of furniture, plan the bay so that the winter arrangement is the summer arrangement with the outer ring removed. That way the same bases, the same umbrellas and the same stores serve both seasons, and the deck never has to be re-planned.
Worked Example: A 200 m2 Pool Deck
Take a rectangular deck of 20 m by 10 m, with the pool along one long side and the building along the other.
Step 1 - Usable area
- Total area: 200 m2.
- Deduct the coping margin along the pool and the circulation strip along the building.
- Usable area: about 150 m2.
Step 2 - Area available to furniture
At 60 percent coverage, furniture may occupy about 90 m2.
Step 3 - Bays
90 m2 divided by about 4.2 m2 per bay gives 21 bays.
Step 4 - Loungers and umbrellas
21 bays at two loungers each is 42 loungers, with 21 umbrellas at one umbrella per bay. Round the count down rather than up: a deck with 40 loungers that all have access is worth more than 44 where four are always being moved. Our outdoor lounge furniture and outdoor umbrella ranges are specified to the same frame and finish, so the deck reads as one order.
What changes the answer
- If the umbrellas are larger, fewer bays need their own canopy and the count of umbrellas falls while the lounger count stays.
- If the deck is cleared nightly, allow storage volume equal to a folded lounger stack plus the bases.
- If the pool is free-form, price the bay layout on the straight runs only.
Worked Example: A Narrow Deck
An 8 m wide strip beside a lap pool is the layout that fails most often, because a long narrow deck is usually drawn as two rows of loungers facing each other with no room to walk between them.
The arithmetic
- 8 m of width.
- Deduct the pool coping margin, which leaves about 6.5 m of working width.
- Deduct one walkway: about 1.5 m.
- Deduct the circulation along the balustrade or wall: about 1 m.
- Depth left for furniture: about 4 m, which is two lounger depths.
So a narrow deck can carry two rows, but only if the walkway runs between them and both rows face outward. Two rows of loungers facing each other will not fit with a usable walkway, and this is the single most common revision we make to a deck plan.
What to do with the spare frontage
Narrow decks usually have length to spare and width is scarce. Use it for cabanas, a towel station or a small bar rather than for more loungers, because a third row is what turns the walkway into an obstacle course.
Capacity by Deck Area
The table below is a planning starting point, based on 60 percent of usable area carrying furniture and 4.2 m2 per bay. Adjust it for your lounger model, your circulation and whether the deck is cleared at night.
| Usable deck area | Bays | Loungers | Umbrellas (1 per bay) |
|---|---|---|---|
| 50 m2 | 7 | 14 | 7 |
| 100 m2 | 14 | 28 | 14 |
| 150 m2 | 21 | 42 | 21 |
| 200 m2 | 28 | 56 | 28 |
| 300 m2 | 43 | 86 | 43 |
Compare the 200 m2 row with the worked example above. The example gave 21 bays because it started from a 200 m2 total area and deducted circulation first. The table starts from usable area, which is why the two numbers differ. Always use the second figure, because it is the one the site can actually hold. The same logic applies to a commercial outdoor furniture programme on a restaurant terrace, a rooftop or a resort deck.
Umbrella Size and Shade Footprint
The canopy is chosen first and the deck capacity follows it, because the shade patch sets how many loungers can sit under one umbrella.
| Canopy | Working shade patch | Suits |
|---|---|---|
| 2.1 m x 2.1 m | About 3 m across | One lounger, or a small cafe table |
| 2.5 m round | About 3 m across | One lounger bay |
| 3 m x 3 m | About 4 m across | One lounger bay comfortably, two with overlap |
| 4 m x 4 m | About 5 m across | Two bays, or a four-seat dining setting |
| 5 m x 5 m | About 6 m across | A group of loungers or a large dining bay |
These are planning figures for a canopy at the busy hour, not a guarantee of shade at every hour. If the deck is used at breakfast and again at six in the evening, plan for the low-sun case, which usually means a cantilever umbrella offset to the side of the loungers rather than a centre-pole umbrella above them.
Cabanas, Daybeds and Double Loungers
A cabana or a daybed is not a lounger with a roof. It changes the plan in three ways, and a deck that has not allowed for them will be short of lounger positions after the cabanas are placed.
A cabana occupies a bay and a half
A cabana needs clearance on every side, including the side the guest enters from. Budget for the cabana footprint plus an access strip, and treat the shade structure and any side curtains as part of the footprint rather than as an optional extra.
A double lounger changes the umbrella
A double lounger is usually wider than the shade patch of a single lounger's umbrella, so it needs either a larger canopy or its own umbrella. Planning double loungers at the same umbrella ratio as singles is one of the most common sources of complaints about a deck.
The night-time problem
Cabanas and daybeds generally do not stack. If the deck has to be cleared, they need a store with a door wide enough to take them, and that store is often the constraint that fixes the maximum number of them.
Storage, Clearing and the Night-Time Routine
The clearing routine is a planning input, not a housekeeping detail. It decides whether loungers stack, whether cushions come in, and how much of the deck has to stay furniture-free.
Three clearing models
- Left out: the deck is furnished permanently. Requires the most stable furniture and the heaviest bases, and no storage.
- Cleared flat: loungers are stacked and cushions taken in. Requires a store close to the deck, because the walk is what stops the routine happening.
- Partially cleared: only the walkway bays are moved. The lightest routine, and usually the one a full house actually runs.
Where stacking capacity is designed in
Stacking and knock-down builds are what make the second and third models practical, because they decide whether a deck clears in one pass by one person. If seating capacity rather than lounger capacity is the constraint on your deck, the companion piece on how cantilever umbrellas boost seating capacity works through the dining side of the same question.
Six Planning Mistakes That Cost Loungers
- Quoting off the total area. The most expensive mistake, because it is discovered on the first busy weekend rather than on the drawing.
- Facing two rows at each other. It looks symmetrical and it removes the walkway.
- One umbrella for four loungers. Half the guests sit in the sun and the umbrellas get moved, which is what breaks them.
- Forgetting the base footprint. A base that cannot sit beside the lounger head has to sit in the walkway.
- Planning shade from the canopy size. The canopy is not the shade patch, and the gap between two round umbrellas is exactly where the sun lands.
- Leaving the storage until after delivery. If the deck has to be cleared, the store is part of the plan and it is cheaper to find before the order than after.
What to Send Us for a Layout Check
We quote pool decks and terraces from the same four inputs every time. Send these and we will come back with a bay plan, a lounger and umbrella count, and the base specification for the site.
- The deck plan or a marked-up image, with the pool edge, the building and the back-of-house route shown.
- How the deck is cleared at night, and where the store is.
- The location and how exposed it is, which decides the base and the fixing.
- Whether you are planning a single property or a rollout, because the finish and fabric are then held as a fixed recipe.
Base selection and mounting are specified with the canopy rather than after it. If you want to work through that side first, our umbrella bases and accessories range sets out the mounting options and the surfaces each one suits.
Pool Deck Capacity: Questions Buyers Ask
How many loungers fit around a 25 m pool?
It depends on the deck width rather than on the pool length. A 25 m pool with a 6 m wide deck on one side carries roughly one row, and a 25 m pool with an 8 m deck can carry two rows with a walkway between them. Use the bay figures: about 2.0 m of frontage per bay, two loungers per bay.
Is one umbrella per two loungers the right ratio?
It is the ratio that most guests find comfortable, and it is the one we plan to by default. A deck can run fewer, larger canopies, which reads calmer and costs less to handle, but a large canopy is a larger wind load and needs a heavier base.
Do you supply the loungers and the umbrellas together?
Yes. Both ranges are built on the same frame and finish specification, so a deck can be specified as one order with one finish recipe and one set of part numbers for replacements.
Can the layout be changed after delivery?
Usually not much, because the constraint is the walkway rather than the furniture. What can change later is the mix between loungers, cabanas and seating, which is why the covers plan and the deck plan are worth settling together.
What is the minimum order?
Pool deck programmes are usually quoted as container programmes, because the furniture loads by volume rather than by piece. Tell us the deck and the mix and we will quote the smallest sensible programme for it.
Planning a Pool Deck or a Terrace?
Send us the deck plan, the clearing routine and the location, and we will come back with a bay layout, a lounger and umbrella count, and the base specification for the site.
Related reading: Commercial outdoor furniture for hotel terraces, What makes outdoor furniture truly good, Choosing the best material for outdoor furniture.