Rooftop Terrace Furniture: Wind, Weight and Loading Rules
The short answer: a rooftop terrace is not a ground terrace with a better view. Three things change at height. The wind is stronger, more turbulent and arrives from more directions. Every kilogram has to be carried or lifted upstairs. And the roof surface usually cannot be drilled, so anything that needs holding down has to be held down by weight instead. Furniture specified for a garden will be wrong on all three counts. This guide sets out what to check, using the weights and carton sizes from our own range so you can do the arithmetic before you order.
Why a rooftop is not a terrace with a better view
A ground-level terrace has neighbours. A boundary wall, a hedge, a building opposite, a line of trees - all of them break up moving air before it reaches your tables. A rooftop has none of that. The umbrella that behaved perfectly in a courtyard for six years will behave differently eight floors up, and the furniture around it will behave differently too.
The thing that surprises buyers most is not the average wind speed. It is how often the direction changes and how quickly. On a roof, airflow is disturbed by parapets, plant rooms, lift overruns and adjacent buildings, so it tends to arrive as a series of gusts from slightly different angles rather than as one steady push. That is the reason "it was fine last summer" tells you very little about next summer.
The three things that change at height
Wind exposure. Higher and more turbulent than the site plan suggests, and coming from more directions. On an exposed roof, a light chair is not furniture. It is a projectile waiting for the right afternoon.
Access. Every piece has to travel to the roof, which means a lift, a stairwell, a hoist or a crane. Each of those has a size and a weight limit, and the limit usually applies to the carton rather than to the assembled piece. This is a design constraint, not a delivery detail.
The surface. Most modern roofs are a waterproof membrane laid over insulation, sometimes protected by loose pavers. You cannot drill it, and on a building under warranty you should not try. Whatever needs to stay put has to be held by mass instead.
What this guide covers. Wind and what actually moves. Weight per piece and how to total it up. How the furniture physically gets upstairs. How shade is held down without touching the roof. And the closing routine that keeps a rooftop presentable through a season. Every figure in the tables below comes from our own product records, so you can check the arithmetic against a real quotation rather than against a brochure.
Wind: what actually moves on a roof
Start with the obvious problem, because it decides most of the specification: on a rooftop the lightest objects move first, and chairs are usually the lightest objects on the terrace.
The chair weight problem
Our own range shows how far chair weights spread. A light aluminium armchair with a removable seat pad weighs about 3.95 kg. A rope-weave armchair with a solid teak armrest is 4.4 kg. A cushioned dining chair in the same family is around 5.5 kg. None of those numbers sounds alarming, and none of them is a problem on a sheltered terrace.
Now scale it. A four-seat rooftop setting at roughly 4 kg per chair is about 16 kg of chairs. At 60 km/h, which is an ordinary gust on an exposed roof in spring, that is a sail with four corners. Chairs do not slide off a roof in a straight line. They tip, tumble, and arrive at the parapet or the glazing at an angle you did not plan for.
There is no clever specification that fixes this completely. What you can do is choose pieces that behave better when it happens: a heavier chair, a wider foot spacing, a lower centre of gravity, and a design where the cushion is not the only thing holding the seat together.
What a wind rating actually refers to
This is the point where most rooftop specifications go wrong, so it is worth being exact. In our range, a published wind figure belongs to the shade, not to the seating. Our commercial umbrellas are rated for roughly 35 to 45 km/h depending on size, which is Beaufort 4 to 6, and each size carries a recommended minimum base weight to go with it.
Furniture does not carry an equivalent rating, and any supplier who hands you a single wind number for a chair is describing a test you cannot reproduce on your roof. What you can compare instead is weight, foot spacing, and how the frame behaves if the piece tips - does it land on a flat face, or does it present an armrest to the wind and keep rolling.
A wind rating is a statement about a tested configuration: that umbrella, that canopy size, that base weight, in an open field. Change any one of them and the number no longer describes what is on your roof. When you compare quotes, compare the base weight as well as the canopy size.
Low profiles, slats and what catches the air
Two details make a measurable difference, and both are visible in the product photographs rather than hidden in a spec sheet.
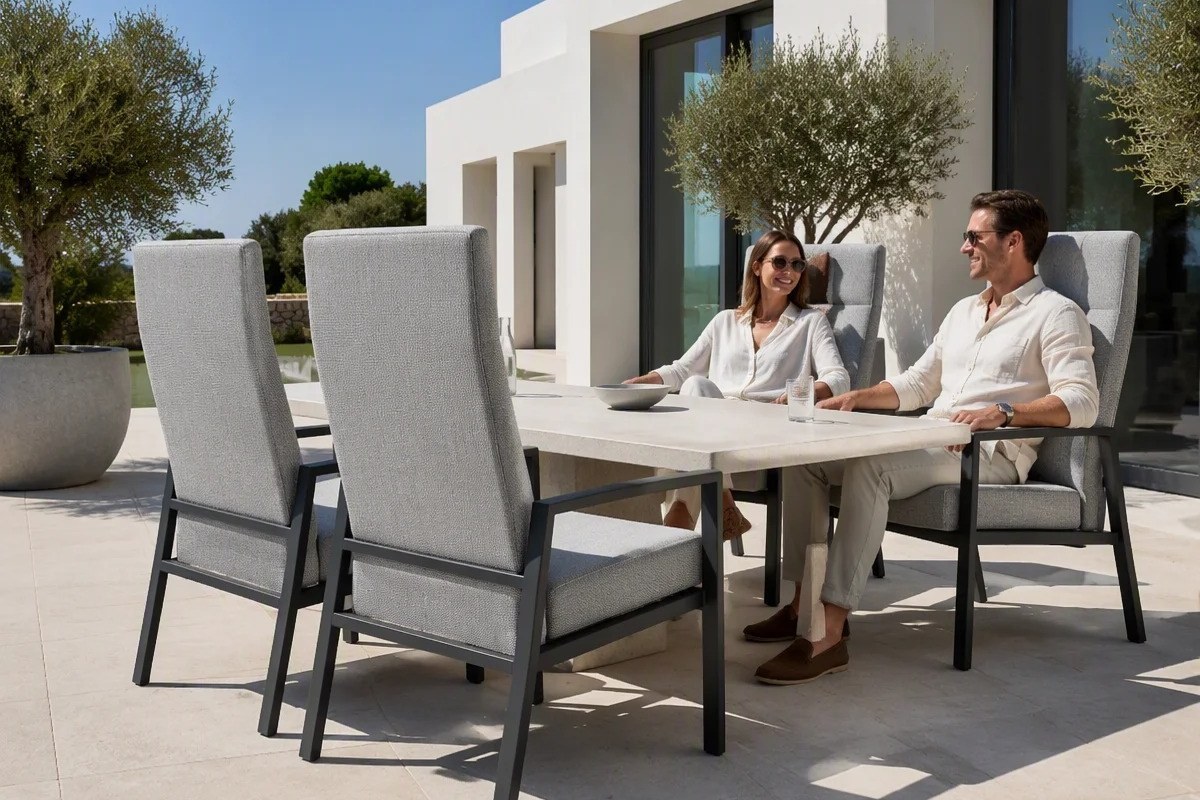
The first is whether the back and seat are solid panels or open. A chair with a solid flat back panel, like our white aluminium armchair, presents a continuous surface to the wind; the same chair with slats across the seat and a slotted back lets air pass through and simply has less to push against. On a rooftop, slats and woven panels are the better choice, and rope weave is better still because it is effectively a permeable sheet.
The second is how the piece sits. A stackable chair with a wide footprint and a low seat height is far more stable in a gust than a tall bar chair with a narrow stance. If your rooftop terrace has a bar-height zone, that is the part of the layout most likely to lose furniture, and the part worth specifying in a heavier build.
Stacking, and the case for bringing things in
The most reliable wind specification on a rooftop is a routine, not a material. If the chairs can be stacked and moved inside or into a store before a forecast blow, the terrace stops being a wind problem at all.
Our stacking builds are designed for exactly this. One of our high-back armchairs stacks ten to a stack in the stacking build; a second stacks eleven. Both stack flat enough to fit a service lift, and both are light enough that one person can move a stack of ten on a trolley. On a rooftop, that capability is worth more than a heavier frame, because it removes the exposure rather than resisting it.
Weight: what a rooftop layout asks of the structure
Furniture is almost never the load that a roof was designed around. That does not mean the question is unimportant - it means the answer is easy to get right once you have the numbers, and surprisingly hard to get right if you are guessing.
Adding up the load per seat
Here are real net weights from our range, the numbers that travel on the packing list rather than the ones in the marketing copy.
| Piece | Net weight | What it means on a roof |
|---|---|---|
| Aluminium armchair with removable pad | about 3.95 kg | Lightest piece in the range. Best for sheltered terraces and for layouts that are cleared at night. |
| Rope-weave armchair with teak armrest | 4.4 kg | Low weight, high stiffness. Rope back is permeable to wind. |
| Cushioned dining chair | about 5.5 kg | The default for rooftop dining. Heavier stance, still single-person movable. |
| Aluminium dining table, slat top | 39.5 kg | The anchor of a dining setting. Put it where you want it permanently, because you will not move it daily. |
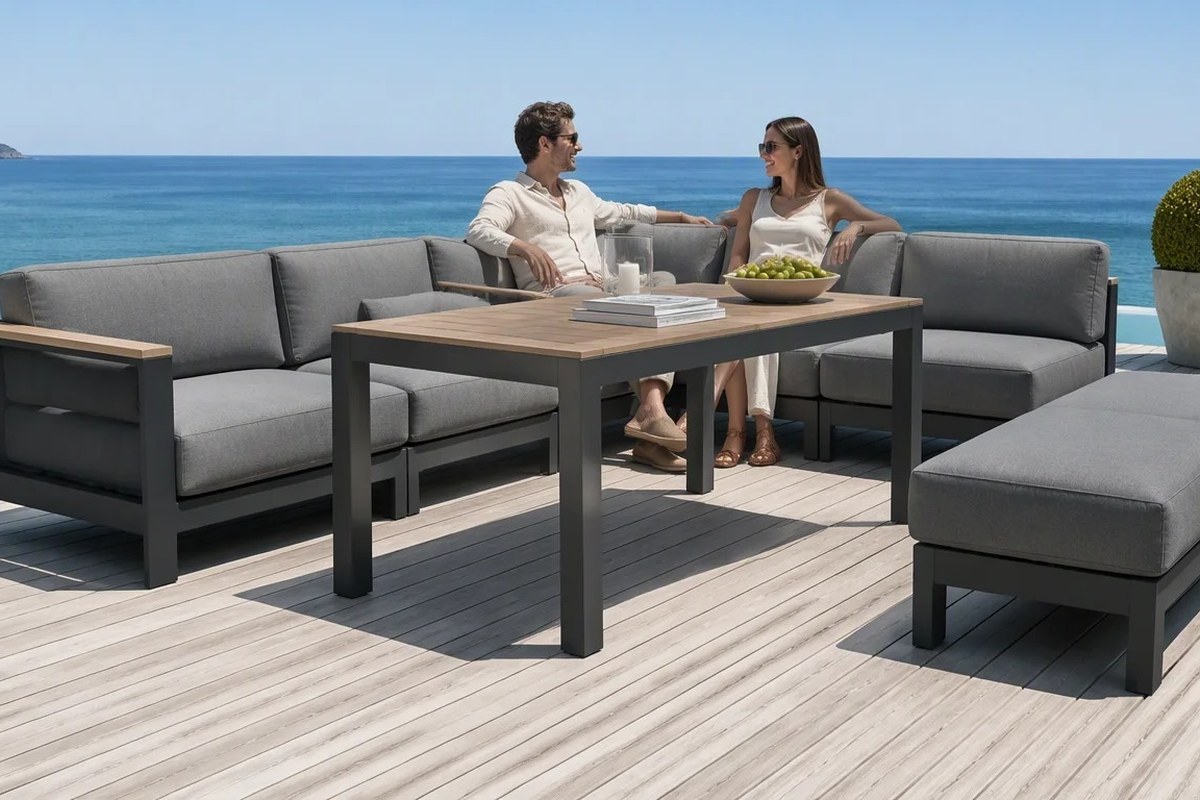
| Double sofa module with armrest, corner sofa set | 17.9 kg | Lounge seating is the stable end of a rooftop layout. |
| Corner module, same set | 11.8 kg | Weight is concentrated in the base. Rearrangeable by two people. |
| Corner sofa set, complete with table | about 85 kg net per set | A whole lounge group arrives as one line on the loading plan. |
The arithmetic you actually need is a per-square-metre figure for a planned layout. Take a 40-seat rooftop dining terrace. Forty cushioned chairs at 5.5 kg is 220 kg of seating. Add six tables at 39.5 kg and you are at roughly 457 kg of furniture before a single guest sits down, spread over the dining zone rather than the whole roof.
Now add people. At 75 kg per guest you are adding 3,000 kg to the same zone, which is why the furniture figure almost never governs the structure - but it is also why the furniture figure is the one your engineer can check quickly, and it is the one they usually have to estimate because nobody sent it.
Point loads, glides and the deck surface
Total weight is only half the story. The other half is how that weight reaches the surface.
A 39.5 kg table standing on four feet transmits about 10 kg per foot. The same table on a single central column transmits 39.5 kg through one small pad. On pavers over a membrane, distributed is always better than concentrated, and a table with four splayed legs is a more forgiving rooftop choice than one with a pedestal base.
Then there is movement. Furniture on a roof gets slid, dragged and stacked, and hard feet on a paving slab will do visible damage over a season. Look for foot pads and glides that are replaceable, and treat them as a consumable: a bag of spare glides costs very little and saves a paving surface.
The number to give your structural engineer
When you brief the engineer, three figures are more useful than a description of the furniture.
- The heaviest single piece and its footprint, in kilograms per square metre.
- The total furniture load for the dining zone and the lounge zone, separately.
- The ballast weight you intend to place for shade, and where those bases sit.
That third figure is the one most often forgotten. A 360 kg marble base under a large cantilever is a serious point load in a specific place, and it is not furniture - it is permanent ballast. Put it on the drawing before the terrace is laid out, not after.
Getting the furniture onto the roof
This is the part of a rooftop project that gets decided last and causes the most rework, because it is controlled by two dimensions that never appear on a furniture specification: the inside of the service lift, and the width of the last stairwell turn.
Lift capacity and the carton that has to fit
A rooftop delivery arrives as cartons, not as furniture. What has to fit in the lift is the longest carton in the order, and it is usually much longer than people expect.
| Item | Carton | Note |
|---|---|---|
| Knock-down armchair build | Two chairs per carton, 85 x 35 cm footprint | The flat-pack build exists precisely so a narrow access route works. |
| Slat-top dining table, flat carton | 216 x 14.5 x 103 cm | Only 14.5 cm thick. Goes up a stairwell on its edge. |
| Extendable dining table | 228.5 x 131.5 x 14 cm | Same principle - a table top, not a table. |
| Three chairs per carton | 58 x 68 x 93 cm | A conventional cube carton. Check this against your lift door. |
| Complete corner sofa set | Four cartons per set, 3.23 CBM total | Splits into modules small enough to carry. Expect several trips. |
| Four-piece lounge set | 254 x 78 x 65 cm, 1.288 CBM | One large carton. Measure the lift before you choose this build. |
Two practical rules come out of this table. First, ask for the carton dimensions before you order, not after. Second, if the longest carton will not fit the lift, the answer is usually a knock-down build or a flat-carton table, not a crane.
Knock-down is an access decision, not only a freight decision
Knock-down construction is normally sold as a shipping benefit, because flat cartons load more efficiently into a container. On a rooftop it earns its place for a different reason: it is the only build that reliably fits a passenger-sized lift and a normal stairwell.
The volume difference is real. One of our swivel lounge chairs is 0.44 CBM assembled and 0.277 CBM as a knock-down - about a third less volume, which is the difference between a carton that fits the lift and one that does not. In our high-back armchair range, the stacking build loads 396 chairs into a 40 foot high cube; the knock-down build loads 568 of the same chair. That is a freight number, but it is also a statement about how small the pieces become.
If your rooftop has any access restriction at all - and most do - specify the knock-down build and accept the small amount of assembly on the roof. Assembly of a knock-down chair is a matter of minutes and needs no more than the tools in a standard service kit.
What to unbox at ground level. Do not carry packaging upstairs. Cardboard, foam and strapping are bulky, light, and produce a disposal problem on a roof with no service access.
The practical sequence is: unbox in the loading bay or the ground-floor lobby, keep the packaging flat and bundled for collection, carry the components up, and assemble in place. Cushions travel separately from frames and should be the last thing to arrive, so they are not sitting in a service corridor for two days.
Stairs, corners and the last ten metres
The final approach is where damage happens, and it is worth walking it before delivery day. Check the tightest corner of the stairwell, the width of the roof access door with its frame, and the height of any step or threshold on the roof itself.
On the roof, protect the paving before you start. A sheet of board along the carry route costs almost nothing and prevents the scrape marks that otherwise appear in the first week and stay for the life of the terrace.
Holding shade down without touching the roof
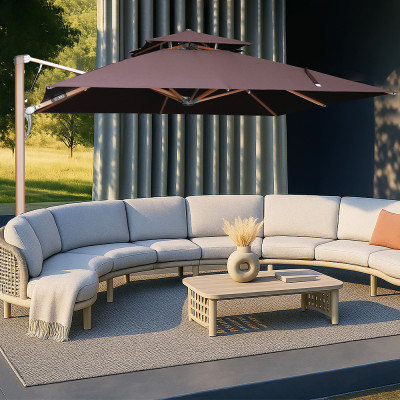
Shade is where a rooftop specification stops being a furniture question, because an umbrella is a mast with a sail on top, and on a roof it cannot be bolted to anything.
Why a membrane does not get drilled
A waterproof membrane works because it is continuous. A fixing that penetrates it creates a path for water, and the failure usually appears a season later somewhere else entirely, which is why a roof under warranty almost always prohibits it.
The alternative is mass. Instead of fixing the umbrella to the building, you hold it down with a base heavy enough that uplift never wins. The engineering is straightforward: the base weight has to exceed the overturning moment the canopy generates at the wind speed you are designing for, with a margin.
What the bases actually weigh
Base weights in our range span two orders of magnitude, and the difference matters more on a roof than anywhere else.
| Base type | Weight | Where it fits |
|---|---|---|
| Resin base, decorative finish | 8 kg | Sheltered terraces only. Not a rooftop base. |
| Resin base, heavy duty | 14 kg | Small umbrellas in protected positions. |
| Concrete-filled base with dual fit | 18 to 19 kg | Mid-size umbrellas, sheltered roof corners. |
| Fillable HDPE base, empty | 13.6 to 15.5 kg empty | Filled on site with water or sand. Check the filled weight before you rely on it. |
| Water-fill cantilever base | 138 to 180 litre capacity | Cantilever umbrellas. Water is convenient, sand is heavier. |
| Welded marble base | about 360 kg | Large cantilevers in exposed positions. A permanent load, planned as part of the roof. |
| Heavy steel ballast for large cantilevers | up to 160 kg | Modular plates, so you can build up to the weight the specification calls for. |
The last two lines are the ones that matter on an exposed roof, and they are also the ones with the strongest uplift performance. A heavy steel plate stack can be split, carried upstairs in pieces and assembled in place, which solves the access problem at the same time as the ballast problem. Our 360 kg marble base works on the same principle: the slabs are individual pieces at around 28 kg each, so no single component needs a hoist.
Base weight by umbrella size
Base weight is not a preference, it is a function of canopy area. Our published figures, by canopy size, are below.
| Canopy size | Wind band | Wind speed | Minimum base |
|---|---|---|---|
| 3 x 3 m | Beaufort 5 | 45 km/h | 120 kg |
| 3 x 4 m | Beaufort 5 | 35 km/h | 160 kg |
| 4 x 4 m | Beaufort 4 | 45 km/h | 180 kg |
| 3 x 3 m double canopy | Beaufort 5 | 45 km/h | 140 to 160 kg |
Read the table left to right and the trade-off becomes visible: as canopy area increases, the wind speed the umbrella can handle goes down, and the base weight required to hold it goes up. On a rooftop, that means a large cantilever in an exposed position needs both a heavy base and a lower wind threshold accepted in advance - or a smaller canopy in a protected corner.
On a ground terrace, a base that is slightly underweight usually means the umbrella leans. On a roof, it means the umbrella leaves. If you are between two base sizes, take the heavier one, and check it against the structural loading at the same time.
Where the shade goes when it is closed
Ballast solves the wind problem while the umbrella is up. The rest of the time the question is where it stands and what it does when it is closed.
A closed cantilever umbrella with the canopy folded still presents a substantial area to the wind, and it is positioned at the height where wind is strongest and least obstructed. If your rooftop is exposed, agree a closed position with the person who runs the terrace, and if the forecast is severe, take the canopy down entirely rather than relying on a closed mast. It takes a few minutes and removes the largest sail on the roof.
This is also why the base should be sited on the loading drawing rather than decided on installation day. A 160 kg plate stack looks like a detail in a quotation and looks very different when it is in the middle of the main circulation route between two tables.
Surfaces and the rooftop routine
A rooftop terrace is cleaned more often, exposed to more ultraviolet light and rained on harder than a sheltered courtyard. The materials that survive it are not exotic. They are the ones that can be wiped, and that keep their finish after a hundred wipes.
Powder coat, slats and wipe-down
Powder-coated aluminium is the default frame material in our commercial outdoor furniture range for a simple reason: the finish is a cured film rather than a paint layer, so a wipe with a mild detergent brings it back without cutting through to bare metal.
Seat construction matters just as much. Slatted aluminium seats drain and dry in minutes, which is what you want on a roof after a rain shower. Wood-look slats over an aluminium subframe give the same drainage with a warmer appearance. Woven rope backs are permeable, dry quickly, and do not hold water against the frame the way a solid upholstered panel can.
What you should avoid on a rooftop, if the terrace is uncovered, is any piece where water can sit. A recessed detail, a solid seat pad that cannot be removed, a frame joint that traps moisture - all of them create the conditions where a finish fails first.
Cushions: removable, rotated and stored
Cushions are the part of a rooftop scheme that ages fastest, and the part where an extra specification line pays for itself. Three things are worth insisting on.
Removable covers. A cover that comes off can be cleaned, and can be replaced on its own years later without touching the frame. In our corner sofa set the cushions are 15 cm thick with removable covers, in a staple-fibre outdoor fabric - which means a spill on one seat does not become a re-upholstery job for the whole group.
Quick-dry foam. Open-cell foam lets water drain through rather than sitting in the core. Our lounge ranges use outdoor fabric over foam specified for exterior use; the difference is most obvious on the morning after rain, when a rooftop cushion either drains in an hour or stays damp all day.
A rotation plan. On a roof, sun exposure is uneven - one end of a long sofa catches far more light than the other. Swapping cushion positions once a month spreads the fade evenly across the set instead of leaving you with two cushions that no longer match the rest. It costs nothing and it is the single most effective thing you can do for how the terrace looks in year three.
Closing time. The routine that protects a rooftop costs about ten minutes and belongs in the job description of whoever locks up. Stack the chairs and take them in, or at minimum move them to the sheltered side of the parapet. Take the cushions in - every night, not only when rain is forecast, because ultraviolet exposure is what fades them. Close the umbrellas, and in a forecast blow take the canopies down.
A terrace that runs this routine for a season looks markedly better at the end of it than one that does not, and the difference shows up in the maintenance budget rather than in the sales photographs.
A rooftop specification checklist
If you are specifying a rooftop terrace, these are the questions that decide the outcome. We ask them at quotation stage, because getting them answered later is more expensive for everyone.
| Check | What to establish | Why it decides the specification |
|---|---|---|
| Exposure | Is the terrace open on all sides, or protected by a parapet or adjacent structure on one or more sides? | Sets the wind band, and therefore the chair weight and shade base weight. |
| Access | Longest carton that will pass the lift, stairwell and roof door | Decides whether you need a knock-down or flat-carton build. |
| Surface | Membrane, pavers, decking, or a green roof? | Decides whether any fixing is possible, and what protection the carry route needs. |
| Structural allowance | The imposed load per square metre your engineer allows for the terrace | Confirms the furniture and ballast totals are inside it. |
| Canopy size | Shade coverage required, and the base weight that goes with it | Large canopies lower the wind threshold and raise the base weight. |
| Night routine | Where furniture and cushions go when the terrace closes | Decides whether stackable and knock-down builds are needed. |
| Cushion policy | Removable covers, and who rotates them | Decides how the terrace looks in year three. |
| Spares | Foot pads, glides and a spare cushion set | Cheap at order stage, awkward later. |
What to send us for a rooftop quote
We quote rooftop terraces constantly, and the briefs that produce a usable quotation quickly all contain the same five things.
- A plan or a sketch of the terrace, with overall dimensions and any fixed obstructions such as plant, lift overrun or drainage. A drawing beats a description every time.
- The access route - lift inside dimensions, stairwell width and the roof door width. This is the item most often missing and the one that changes the build.
- Exposure, in plain words. If it is open on all four sides and eight floors up, say so; that single sentence shapes the whole specification.
- Cover numbers and service style - how many seats at peak, whether the terrace is table service or counter service, and whether the layout has to accommodate a bar zone.
- The look you are after, with one or two reference images. Frame colour and cushion fabric are the two lines where a rooftop scheme is easiest to keep consistent across a season.
Send those five and we can come back with a configuration, the weights and the carton sizes for your access check, and a packing plan. If the terrace is part of a multi-site rollout, tell us that too - the specification is held as a recipe, which is what keeps a second terrace matching the first when it is installed a year later.
For a single venue, start from our outdoor furniture collections. For a contract programme across several properties, the project furniture solutions route is the better starting point. If the shade is part of the same brief, look at large commercial umbrellas and the matching umbrella bases, because canopy size and base weight have to be chosen together.
Rooftop terrace questions we get asked
Can I just bolt the furniture or the umbrella down?
On a waterproofed roof, almost never. A fixing through the membrane creates a leak path, and the failure usually shows up somewhere else in the roof build-up a season later. On a roof under warranty it is normally prohibited outright. The practical alternative is mass: heavier pieces, weighted bases, and a routine that brings things in.
What wind speed should a rooftop terrace be designed for?
That is a question for your engineer, and it depends on the building height and surrounding structures. What we can give you is the shade side of it: our commercial umbrellas are rated around 35 to 45 km/h depending on canopy size, which is Beaufort 4 to 6, with a recommended minimum base weight for each size. Furniture is specified by weight and stance rather than by a wind number.
How heavy is the furniture per person seated?
A cushioned dining chair is about 5.5 kg. A light aluminium armchair is about 3.95 kg. A slat-top dining table is 39.5 kg. A complete corner sofa set is roughly 85 kg net. Add those up for your layout and you have the furniture figure to give your structural engineer, alongside the guest load they will already be allowing for.
What if the cartons will not fit in the lift?
Then the build changes, not the delivery. A knock-down chair cartons at two per box on an 85 x 35 cm footprint, and a slat-top table ships as a flat carton 14.5 cm thick. Both go up a stairwell or a passenger lift. The alternative - a crane - is almost never the economical answer for furniture.
Is a heavier base always better for umbrellas on a roof?
Heavier is better against uplift, and it is not free: the base becomes a permanent point load on the roof, and it has to be carried upstairs. Modular steel plate ballast and marble bases made from individual slabs solve both problems, because no single component needs a hoist. Match the base to the canopy size from the table above, then check it against the structural allowance.
Do cushions have to come in every night?
Not for rain, but yes for ultraviolet exposure, which is what fades outdoor fabric. Bringing cushions in overnight is the cheapest way to keep a rooftop scheme looking consistent, and it also keeps them dry, which matters more than most people expect on a terrace that gets morning dew.
What warranty applies to rooftop furniture?
Our furniture carries a 12 month warranty from the date of loading, and spare parts such as cushion covers, glides and foot pads can be ordered against the original model. Ask for the spares list with the quotation - on a rooftop, replacing a foot pad is far easier than replacing a paving slab.
Where this leaves your rooftop plan
Rooftop terraces go wrong in one of two ways. Either the furniture is specified like garden furniture and the terrace loses pieces to the first serious blow, or the access is discovered too late and a knock-down build has to be organised after the order is placed.
Both are avoidable, and neither needs an unusual product. What it needs is four numbers decided early: the exposure, the longest carton the lift will take, the weight per piece for your layout, and the base weight that goes under the shade. Get those right and a rooftop is simply a terrace with a better view.
Planning a rooftop terrace? Send us the plan, the access route and the exposure, and we will come back with a configuration, the weights and carton dimensions for your lift check, and a packing plan to match.
Related reading: Commercial outdoor furniture for hotel terraces · Business and office terrace solutions · Custom outdoor furniture, OEM and ODM